Skip main navigation
Coming soon 08/28
  • $329,900

    34 Locust Rd, Boyertown, PA 19512

    3beds
    1,075sqft
    : 
    $2,216/mo
    Get pre-qualified
    Single Family Residence
    Built in 1973
    0.58 Acres Lot
    $-- Zestimate®
    $307/sqft
    $-- HOA

    What's special

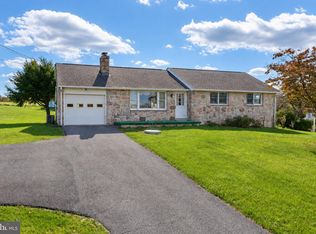
    Wind your way home through the countryside to enjoy main floor living at its best. Beautiful setting welcomes you inside this stone rancher available for the first time in more than 50 years! Covered front porch greets you and your guests or just watch the afternoon go by from here. Step inside to enjoy living room featuring large picture window to let the light in and stone wood burning fireplace. Kitchen has lots of countertop space and storage. Laundry room connected to kitchen making daily life simpler. When you want to enjoy the sights and sounds of nature step into the sunroom or onto the backyard patio. You will love this multi-purpose space all year long. Awesome backyard offers room to roam for loved ones and your future garden. Full basement with outside entrance is perfect for your workshop or left for your imagination. Main level also offers three bedrooms and two full baths with primary bedroom featuring its own bathroom. Walk-up attic for seasonal storage. Replacement windows and newer furnace give you the efficiency you want. Stay cool all summer long with central air. All appliances included to help with your moving budget. Attached two car garage keeps you out of the elements. You may find hardwood floors under the carpet! Ready and waiting for your personal touch. A great place you will be proud to call home!
    1 day
    |
    286
    |
    45
    |

    Zillow last checked:

    Listing updated:

    Listed by:

    Jeff Martin 610-207-8474,

    Century 21 Gold 6107792500

    Source: Bright MLS,MLS#: PABK2077290MLS Logo

      Facts & features

      Interior

      Bedrooms & bathrooms
      • Bedrooms: 3
      • Bathrooms: 2
      • Full bathrooms: 2
      • Main level bathrooms: 2
      • Main level bedrooms: 3
      Basement
      • Area: 0
      Heating
      • Baseboard, Oil
      Cooling
      • Central Air, Ceiling Fan(s), Electric
      Appliances
      • Included: Dishwasher, Dryer, Oven/Range - Electric, Refrigerator, Washer, Electric Water Heater
      • Laundry: Main Level, Dryer In Unit, Washer In Unit
      Features
      • Attic, Attic/House Fan, Bathroom - Stall Shower, Bathroom - Tub Shower, Ceiling Fan(s), Combination Kitchen/Dining, Entry Level Bedroom, Floor Plan - Traditional, Dry Wall, Plaster Walls
      • Flooring: Carpet, Hardwood, Vinyl, Wood
      • Windows: Double Pane Windows, Replacement
      • Basement: Connecting Stairway,Full,Interior Entry,Exterior Entry,Concrete,Rear Entrance,Space For Rooms,Sump Pump,Windows
      • Number of fireplaces: 1
      • Fireplace features: Mantel(s), Stone, Wood Burning
      Interior area
      • Total structure area: 1,075
      • Total interior livable area: 1,075 sqft
      • Finished area above ground: 1,075
      • Finished area below ground: 0

      Property

      Parking
      • Total spaces: 6
      • Parking features: Garage Faces Front, Garage Door Opener, Inside Entrance, Oversized, Driveway, Attached
      • Attached garage spaces: 2
      • Uncovered spaces: 4
      Accessibility
      • Accessibility features: None
      Features
      • Levels: One
      • Stories: 1
      • Patio & porch: Patio, Porch
      • Exterior features: Lighting
      • Pool features: None
      • Frontage type: Road Frontage
      Lot
      • Size: 0.58 Acres
      • Features: Front Yard, Landscaped, Level, Open Lot, Rear Yard, Rural, SideYard(s)
      Details
      • Additional structures: Above Grade, Below Grade
      • Parcel number: 41537502850006
      • Zoning: RC
      • Zoning description: Rural Conservation
      • Special conditions: Standard

      Construction

      Type & style
      • Home type: SingleFamily
      • Architectural style: Ranch/Rambler
      • Property subtype: Single Family Residence
      Materials
      • Block, Cast Iron Plumbing, Concrete, Copper Plumbing, CPVC/PVC, Frame, Masonry, Mixed Plumbing, Stick Built, Stone
      • Foundation: Block, Concrete Perimeter
      • Roof: Pitched,Shingle
      Condition
      • Very Good
      • New construction: No
      • Year built: 1973

      Utilities & green energy

      • Electric: 100 Amp Service, Circuit Breakers
      • Sewer: On Site Septic
      • Water: Well
      • Utilities for property: Cable Available, Electricity Available, Phone Available, Sewer Available, Water Available

      Community & HOA

      Community
      • Subdivision: None Available
      HOA
      • Has HOA: No
      Location
      • Region: Boyertown
      • Municipality: DOUGLAS TWP

      Financial & listing details

      • Price per square foot: $307/sqft
      • Tax assessed value: $109,000
      • Annual tax amount: $5,009
      • Date on market: 8/28/2026
      • Listing agreement: Exclusive Right To Sell
      • Listing terms: Cash,Conventional,FHA,VA Loan
      • Inclusions: Range, Refrigerator, Dishwasher, Washer, Dryer
      • Ownership: Fee Simple
      • Road surface type: Paved

        Estimated market value

        Not available

        Estimated sales range

        Not available

        Not available

        Price history

        Price history is unavailable.

        Public tax history

        Tax history is unavailable.

        Monthly payment

        Est. payment

        Payment breakdown

        Explore the cost of this home by adjusting the details. Changes won't be saved.
        All calculations are estimates and provided by Zillow, Inc. for informational purposes only. Actual amounts may vary.
        HOA fees may include property taxes on listings classified as Co-Ops. Contact the listing agent and/or owner for fee details.
        See how much you could borrow to make a competitive offer.

        Climate risks

        Neighborhood: 19512

        Getting around

        4 / 100
        Car-Dependent
        14 / 100
        Somewhat Bikeable

        Nearby schools

        GreatSchools rating
        Schools provided by the listing agent
        • District: Boyertown Area

        Source: Bright MLS. This data may not be complete. We recommend contacting the local school district to confirm school assignments for this home.

        A local agent can set up tours, give advice and negotiate with sellers.

        A local lender can help you make sure your offer is ready when you are.

        Browse local experts

        Similar homes