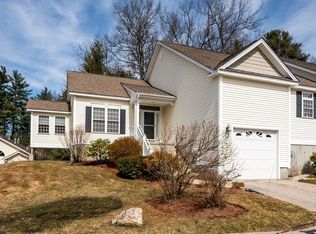
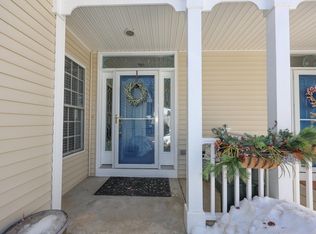
Situated just off Mammoth Road and Route 28, close to Manchester's desirable North End, Interstate 93, Elliot Hospital, and local shopping and dining, this delightful 55+ community offers an affordable and attractive living option. Loved and cared for by the same owner for 22 years, this home features impeccable hardwood floors, 2 bedrooms that include a spacious primary suite, 2 baths, 9-foot ceilings, a gas fireplace, central air conditioning, attached 1-car garage, a private rear deck, covered front porch, and a full, partially finished basement. The large sunny kitchen is fully applianced and features island seating and generous dining area. More photos and floor plans will be posted tomorrow. Showings start at the open house Saturday 10/24 from 11am-1pm. Also open Sunday 10/25 from 11am-1pm. Quick close possible.
Coming soon 10/24
Listed by: Hometown Property Group • Ann Dippold • 603-333-0070
$435,000
34 Mammoth Road #14, Hooksett, NH 03106
2beds
1,304sqft
Condominium
Built in 2004
-- sqft lot
$436,500 Zestimate®
$334/sqft
$-- HOA
What's special
- 5 hours
- 46
- 0
Zillow last checked:
Listing updated:
Listed by:
Ann Dippold,
Hometown Property Group 603-333-0070
Source: PrimeMLS,MLS#: 5115179
Facts & features
Interior
Bedrooms & bathrooms
- Bedrooms: 2
- Bathrooms: 2
- Full bathrooms: 1
- 1/2 bathrooms: 1
Heating
- Forced Air
Cooling
- Central Air
Appliances
- Included: Dishwasher, Microwave, Refrigerator, Electric Stove
- Laundry: 1st Floor Laundry
Features
- Ceiling Fan(s), Primary BR w/ BA, Walk-In Closet(s)
- Flooring: Hardwood, Vinyl
- Windows: Blinds
- Basement: Bulkhead,Concrete,Concrete Floor,Full,Insulated,Partially Finished,Interior Access,Interior Entry
- Number of fireplaces: 1
- Fireplace features: Gas, 1 Fireplace
Interior area
- Total structure area: 2,608
- Total interior livable area: 1,304 sqft
- Finished area above ground: 1,304
- Finished area below ground: 0
Property
Parking
- Total spaces: 1
- Parking features: Paved
- Garage spaces: 1
Features
- Levels: 1.75
- Stories: 1.75
- Patio & porch: Covered Porch
- Exterior features: Deck
Lot
- Features: Condo Development, Curbing, Landscaped
Details
- Parcel number: HOOKM47B14L1U14
- Zoning description: MDR
- Special conditions: Standard
Construction
Type & style
- Home type: Condo
- Architectural style: Ranch
- Property subtype: Condominium
Materials
- Wood Frame, Vinyl Siding
- Foundation: Below Frost Line, Concrete
- Roof: Asphalt Shingle
Condition
- New construction: No
- Year built: 2004
Utilities & green energy
- Electric: 200+ Amp Service, Circuit Breakers
- Sewer: Public Sewer
- Utilities for property: Propane, Gas On-Site, Underground Utilities
Community & HOA
Community
- Subdivision: Stonegate
HOA
- Has HOA: Yes
- Services included: Maintenance Grounds, Trash, HOA Fee
- Additional fee info: Fee: $450
Location
- Region: Hooksett
Financial & listing details
- Price per square foot: $334/sqft
- Tax assessed value: $396,300
- Annual tax amount: $6,437
- Date on market: 10/21/2026
Estimated market value
$436,500
$415,000 - $463,000
$2,628/mo
Price history
| Date | Event | Price |
|---|---|---|
| 11/5/2004 | Sold | $230,700$177/sqft |
Source: Public Record Report a problem | ||
Public tax history
| Year | Property taxes | Tax assessment |
|---|---|---|
| 2024 | $6,721 +6.1% | $396,300 |
| 2023 | $6,333 +9.7% | $396,300 +65.1% |
| 2022 | $5,774 +6.8% | $240,100 |
| 2020 | $5,405 +4.5% | $240,100 |
| 2019 | $5,174 -15.3% | $240,100 |
| 2018 | $6,112 +23.2% | $240,100 +29.4% |
| 2017 | $4,960 -12.8% | $185,500 |
| 2016 | $5,686 +12.2% | $185,500 |
| 2015 | $5,069 +5.2% | $185,500 |
| 2014 | $4,820 | $185,500 |
| 2013 | $4,820 | $185,500 |
Find assessor info on the county website
Monthly payment
Est. payment
Payment breakdown
Explore the cost of this home by adjusting the details. Changes won't be saved.Climate risks
Neighborhood: 03106
Similar homes
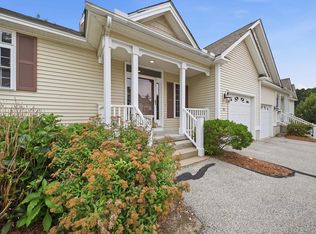
- $525,0002 bd3 ba1.7k sqft34 Mammoth Road #25, Hooksett, NH 03106Active
 MLS ID #5110426, Mary-Ellen Berg. PrimeMLS
- $435,0002 bd2 ba1.4k sqft63 Sagewood Circle, Hooksett, NH 03106Active
 MLS ID #5111668, Jackie F Dunn. PrimeMLS
- $425,0004 bd2 ba1.5k sqft29 S Hall Street, Manchester, NH 03103Active
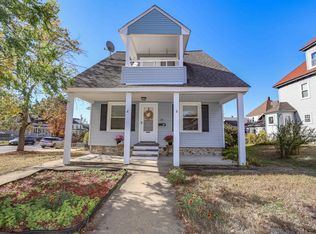 MLS ID #5115114, Lia Damm-Dennehy. PrimeMLS
- $--1 bd2 ba1.8k sqft145 Ward St, Manchester, NH 03104Auction
 Auction.com 2
