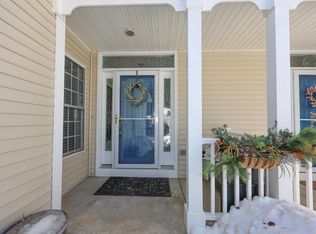
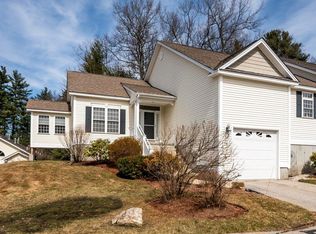
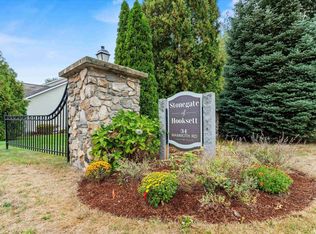
Welcome to Stonegate, a desirable 55+ community in Hooksett, conveniently located near the Manchester line and North End. Beautifully maintained grounds and mature landscaping welcome you to this spacious townhouse, privately situated at the end of a quiet cul-de-sac. Step from the covered front porch into a welcoming foyer with 9-foot ceilings and a convenient half bath. The generously sized, “holiday-ready” kitchen offers abundant 42-inch maple cabinetry and direct access to the attached 2-car garage. The dramatic living room features soaring cathedral ceilings and a cozy gas fireplace, while the bright three-season room overlooks peaceful woods—the perfect place for morning coffee or evening relaxation. Offering wonderful flexibility, this home features primary bedroom suites on both the first and second floors, each with a private bath and generous closet space. The first-floor bath also includes conveniently located laundry. A chair lift provides easy access to the second floor. Upstairs, an expansive loft overlooking the living room is ideal for a family room, office, library, or hobby space. The second-floor suite also offers excellent closet space and a cozy nook perfect for reading, sewing, or a small office. The unfinished basement provides abundant storage with potential for additional living space. Spacious, versatile, and thoughtfully designed, this inviting home offers comfortable, low-maintenance living in a sought-after, pet-friendly community.
Active
Listed by: Keller Williams Realty-Metropolitan • Mary-Ellen Berg
$550,000
34 Mammoth Road #25, Hooksett, NH 03106
2beds
1,705sqft
Condominium
Built in 2004
-- sqft lot
$542,200 Zestimate®
$323/sqft
$-- HOA
What's special
Cozy gas fireplaceConvenient half bathMature landscapingCovered front porchBeautifully maintained groundsGenerous closet space
- 1 day
- 118
- 6
Zillow last checked:
Listing updated:
Listed by:
Mary-Ellen Berg,
Keller Williams Realty-Metropolitan 603-232-8282
Source: PrimeMLS,MLS#: 5110426
Facts & features
Interior
Bedrooms & bathrooms
- Bedrooms: 2
- Bathrooms: 3
- Full bathrooms: 2
- 1/2 bathrooms: 1
Heating
- Propane
Cooling
- Central Air
Appliances
- Included: Dishwasher, Microwave, Electric Range, Refrigerator
- Laundry: 1st Floor Laundry
Features
- Cathedral Ceiling(s), Ceiling Fan(s), Primary BR w/ BA, Walk-In Closet(s)
- Flooring: Carpet, Vinyl
- Basement: Bulkhead,Full,Interior Stairs,Unfinished,Interior Entry
- Has fireplace: Yes
- Fireplace features: Gas
Interior area
- Total structure area: 2,780
- Total interior livable area: 1,705 sqft
- Finished area above ground: 1,705
- Finished area below ground: 0
Video & virtual tour
Property
Parking
- Total spaces: 2
- Parking features: Paved, Auto Open, Direct Entry
- Garage spaces: 2
Accessibility
- Accessibility features: 1st Floor 1/2 Bathroom, 1st Floor Bedroom, 1st Floor Full Bathroom, 1st Floor Laundry
Features
- Levels: Two,Multi-Level
- Stories: 2
- Patio & porch: Porch
- Exterior features: Balcony
Lot
- Features: Condo Development
Details
- Parcel number: HOOKM47B14L1U25
- Zoning description: MDR
- Special conditions: Standard
Construction
Type & style
- Home type: Condo
- Property subtype: Condominium
Materials
- Wood Frame, Vinyl Siding
- Foundation: Concrete
- Roof: Asphalt Shingle
Condition
- New construction: No
- Year built: 2004
Utilities & green energy
- Electric: 200+ Amp Service, Circuit Breakers
- Sewer: Public Sewer
- Utilities for property: Other
Community & HOA
Community
- Senior community: Yes
- Subdivision: Stonegate Of Hooksett
HOA
- Amenities included: Maintenance Structure, Master Insurance, Common Acreage, Snow Removal, Trash Removal
- Services included: Maintenance Grounds, Plowing, Trash
- Additional fee info: Fee: $450
Location
- Region: Hooksett
Financial & listing details
- Price per square foot: $323/sqft
- Tax assessed value: $462,600
- Annual tax amount: $7,952
- Date on market: 9/17/2026
Estimated market value
$542,200
$515,000 - $569,000
$3,150/mo
Price history
| Date | Event | Price |
|---|---|---|
| 9/17/2026 | Listed for sale | $550,000-8.3%$323/sqft |
Source:  PrimeMLS #5110426 Report a problem PrimeMLS #5110426 Report a problem | ||
| 8/12/2026 | Listing removed | $600,000$352/sqft |
Source: PrimeMLS #5095386 Report a problem | ||
| 6/18/2026 | Listed for sale | $600,000+110.5%$352/sqft |
Source: PrimeMLS #5095386 Report a problem | ||
| 10/18/2004 | Sold | $285,000$167/sqft |
Source: Public Record Report a problem | ||
Public tax history
| Year | Property taxes | Tax assessment |
|---|---|---|
| 2024 | $7,846 +6.1% | $462,600 |
| 2023 | $7,392 +15.5% | $462,600 +73.8% |
| 2022 | $6,402 +6.8% | $266,200 |
| 2020 | $5,992 +4.4% | $266,200 |
| 2019 | $5,737 +0.4% | $266,200 |
| 2018 | $5,714 +3.3% | $266,200 +28.7% |
| 2017 | $5,533 +42.7% | $206,900 |
| 2016 | $3,877 -19.4% | $206,900 |
| 2015 | $4,812 +5.5% | $206,900 |
| 2014 | $4,563 | $206,900 |
| 2013 | $4,563 | $206,900 |
Find assessor info on the county website
Monthly payment
Est. payment
Payment breakdown
Explore the cost of this home by adjusting the details. Changes won't be saved.Climate risks
Neighborhood: 03106
Nearby schools
Schools provided by the listing agent
- Elementary: Fred C. Underhill School
- Middle: David R. Cawley Middle Sch
- High: Pinkerton Academy
Source: PrimeMLS. This data may not be complete. We recommend contacting the local school district to confirm school assignments for this home.

Similar homes
- $--3 bd2 ba1.5k sqft4 Squamscott Ave, Derry, NH 03038Auction
 Auction.com 2
 - $575,0003 bd4 ba2.2k sqft144 Whittington Street, Manchester, NH 03104Active
 MLS ID #5108007, Sudip Pant. PrimeMLS
 - $520,0003 bd2 ba2k sqft532 Oak Street, Manchester, NH 03104Active
 MLS ID #5105871, Frank DiDonato. PrimeMLS
 - $559,9003 bd2 ba1.5k sqft160 Heathrow Avenue, Manchester, NH 03104Active
 MLS ID #5104935, Mathew Ritchey. PrimeMLS
