Exceptional Custom-Built Residence In Prestigious St. Andrew-Windfields, Backing Onto A Beautiful Ravine-Like Setting And St. Andrews Park, Offering Rare Privacy And Serene Views. Thoughtfully Designed With An Owner-Built Level Of Care, Outstanding Craftsmanship, And Premium Finishes Throughout, This Architectural Masterpiece Blends Timeless Elegance With State-Of-The-Art Living. The Main Floor Features Heated Floors, Grand Principal Rooms, Expansive Imported Windows, Designer Lighting, Custom Millwork, And A Seamless Open-Concept Layout. The Chef's Dream Kitchen Is Equipped With High-End Appliances, Custom Cabinetry, And Natural Stone Countertops, Perfect For Both Everyday Living And Entertaining. A Private Elevator Services All Levels. The Second Floor Offers Four Spacious Bedrooms, Each With Its Own Ensuite Bathroom, Including A Luxurious Primary Retreat With A Spa-Inspired Ensuite And Custom Dressing Room. The Lower Level Includes A Home Theatre, Private Gym, Recreation Room, Wine Cellar, Prep Kitchen, Nanny Suite, And Walk-Out Access To The Backyard. Additional Highlights Include A Heated Driveway, Heated Main Floor, Home Automation, And A Six-Car Underground Garage With EV Charging. A Truly Rare Offering In One Of Toronto's Most Coveted Neighbourhoods.
For sale
C$10,995,000
34 Medalist Rd, Toronto, ON M2P 1Y5
5beds
8baths
Single Family Residence
Built in ----
9,385 Square Feet Lot
$-- Zestimate®
C$--/sqft
C$-- HOA
What's special
Serene viewsOutstanding craftsmanshipPremium finishes throughoutGrand principal roomsExpansive imported windowsDesigner lightingCustom millwork
- 91 days |
- 163 |
- 13 |
Zillow last checked:
Listing updated:
Listed by:
HARVEY KALLES REAL ESTATE LTD.
Source: TRREB,MLS®#: C13207292 Originating MLS®#: Toronto Regional Real Estate Board
Originating MLS®#: Toronto Regional Real Estate BoardFacts & features
Interior
Bedrooms & bathrooms
- Bedrooms: 5
- Bathrooms: 8
Heating
- Forced Air, Gas
Cooling
- Central Air
Appliances
- Included: Built-In Oven
Features
- Guest Accommodations, In-Law Capability, Sauna, Storage
- Flooring: Carpet Free
- Basement: Finished with Walk-Out
- Has fireplace: Yes
Interior area
- Living area range: 5000 + null
Property
Parking
- Total spaces: 10
- Parking features: Private, Garage Door Opener
- Has garage: Yes
Features
- Stories: 2.5
- Patio & porch: Patio, Deck
- Exterior features: Landscaped, Landscape Lighting, Privacy, Lighting, Lawn Sprinkler System, Controlled Entry
- Has private pool: Yes
- Pool features: In Ground, Salt Water
- Has spa: Yes
- Spa features: Hot Tub
Lot
- Size: 9,385 Square Feet
- Features: Fenced Yard, Ravine, Park, Public Transit, Rec./Commun.Centre, School
Details
- Parcel number: 100980555
- Other equipment: Sump Pump
Construction
Type & style
- Home type: SingleFamily
- Property subtype: Single Family Residence
Materials
- Stone
- Foundation: Unknown
- Roof: Asphalt Shingle
Utilities & green energy
- Sewer: Sewer
Community & HOA
Community
- Security: Alarm System, Security System
Location
- Region: Toronto
Financial & listing details
- Annual tax amount: C$37,048
- Date on market: 5/28/2026
Price history
Price history is unavailable.
Public tax history
Tax history is unavailable.
Climate risks
Neighborhood: St. Andrew
Nearby schools
GreatSchools rating
No schools nearby
We couldn't find any schools near this home.
- C$3,400,0006 bd4 ba-- sqft30 Medalist Rd, Toronto, ON M2P1Y5For Sale

- C$2,1002 bd1 ba-- sqft151 Fenn Ave, Toronto, ON M2P1X8For Rent

- C$7,250,0007 bd10 ba-- sqft11 Montressor Dr, Toronto, ON M2P1Y9For Sale
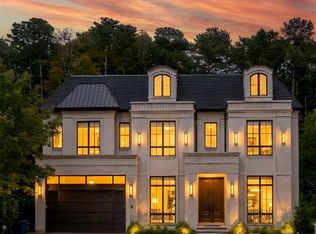
- C$4,995,0005 bd5 ba-- sqft38 Fifeshire Rd, Toronto, ON M2L2G6For Sale
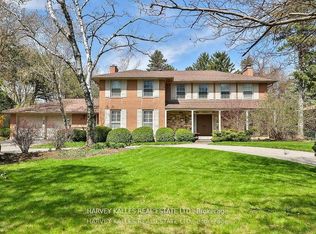
- C$2,499,0008 bd5 ba-- sqft38 Foursome Cres, Toronto, ON M2P1W3For Sale
- C$7,500,0006 bd8 ba-- sqft21 Fifeshire Rd, Toronto, ON M2L2G4For Sale
- C$3,988,0005 bd6 ba-- sqft15 Fairmeadow Ave, Toronto, ON M2P0A5For Sale
- C$4,790,0006 bd7 ba-- sqft26 Danville Dr, Toronto, ON M2P1J1For Sale
Similar homes
- C$11,250,0005 bd7 ba-- sqft22 Brookfield Rd, Toronto, ON M2P 1A9For Sale
 MLS ID #C13480288, SOTHEBY'S INTERNATIONAL REALTY CANADA. TRREB
 - C$5,998,0005 bd8 ba-- sqft148 Munro Blvd, Toronto, ON M2P 1C8For Sale
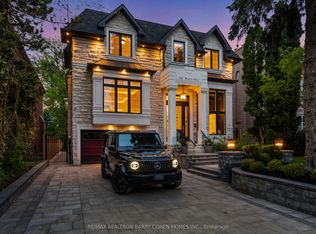 MLS ID #C13714370, RE/MAX REALTRON BARRY COHEN HOMES INC.. TRREB
 - C$10,800,0006 bd9 ba-- sqft39 Arjay Cres, Toronto, ON M2L 1C6For Sale
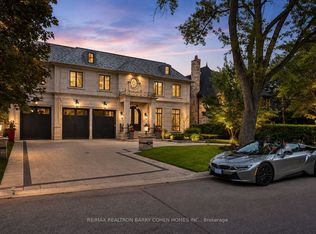 MLS ID #C13636384, RE/MAX REALTRON BARRY COHEN HOMES INC.. TRREB
 - C$9,995,0006 bd7 ba-- sqft23 Lauderdale Dr, Toronto, ON M2L 2A8For Sale
 MLS ID #C13450206, RE/MAX REALTRON BARRY COHEN HOMES INC.. TRREB
 - C$10,800,0006 bd9 ba-- sqft175 Teddington Park Ave, Toronto, ON M4N 2C7For SaleMLS ID #C13020262, HARVEY KALLES REAL ESTATE LTD.. TRREB
- C$10,200,0007 bd9 ba-- sqft15 Sulgrave Cres, Toronto, ON M2L 1W5For SaleMLS ID #C13568072, RE/MAX REALTRON BARRY COHEN HOMES INC.. TRREB
- C$11,898,0005 bd5 ba-- sqft20 Forest Glen Cres, Toronto, ON M4N 2E8For SaleMLS ID #C13612618, ROYAL LEPAGE/J & D DIVISION. TRREB
- C$10,995,0006 bd8 ba-- sqft215 Dunvegan Rd, Toronto, ON M5P 2P3For SaleMLS ID #C13211206, HARVEY KALLES REAL ESTATE LTD.. TRREB
- C$11,499,0008 bd11 ba-- sqft27 Penwood Cres, Toronto, ON M3B 3B1For SaleMLS ID #C13609374, RE/MAX REALTRON BARRY COHEN HOMES INC.. TRREB
- C$9,500,0006 bd8 ba-- sqft27 Teddington Park Ave, Toronto, ON M4N 2C4For SaleMLS ID #C13158740, ROYAL LEPAGE SIGNATURE REALTY. TRREB
- C$8,880,0006 bd7 ba-- sqft143 Highland Cres, Toronto, ON M2L 1H2For SaleMLS ID #C13223160, RE/MAX REALTRON BARRY COHEN HOMES INC.. TRREB
- C$12,500,0007 bd11 ba-- sqft23 Sandfield Rd, Toronto, ON M3B 2B5For SaleMLS ID #C13117842, RE/MAX REALTRON BARRY COHEN HOMES INC.. TRREB
- C$11,800,0007 bd10 ba-- sqft17 Alderbrook Dr, Toronto, ON M3B 1E3For SaleMLS ID #C13556120, RE/MAX REALTRON BARRY COHEN HOMES INC.. TRREB
- C$10,000,0006 bd8 ba-- sqft207 Strathallan Blvd, Toronto, ON M5N 1T3For SaleMLS ID #C13689350, ROYAL LEPAGE SIGNATURE REALTY. TRREB
- C$6,495,0006 bd7 ba-- sqft18 Brookfield Rd, Toronto, ON M2P 1A9For SaleMLS ID #C13678138, RE/MAX REALTRON BARRY COHEN HOMES INC.. TRREB
- C$10,380,0005 bd8 ba-- sqft258 Cortleigh Blvd, Toronto, ON M5N 1P7For SaleMLS ID #C13599654, CHESTNUT PARK REAL ESTATE LIMITED. TRREB
- C$9,890,0005 bd5 ba-- sqft23 South Dr, Toronto, ON M4W 1R2For SaleMLS ID #C13641828, RE/MAX REALTRON BARRY COHEN HOMES INC.. TRREB
- C$6,399,0006 bd8 ba-- sqft73 Lord Seaton Rd, Toronto, ON M2P 1K6For SaleMLS ID #C13211234, HARVEY KALLES REAL ESTATE LTD.. TRREB
- C$9,980,0006 bd9 ba-- sqft33 Stratheden Rd, Toronto, ON M4N 1E5For SaleMLS ID #C12833200, RE/MAX REALTRON BARRY COHEN HOMES INC.. TRREB
- C$11,399,0006 bd6 ba-- sqft204 Forest Hill Rd, Toronto, ON M5P 2N4New ConstructionMLS ID #C13538198, HARVEY KALLES REAL ESTATE LTD.. TRREB
