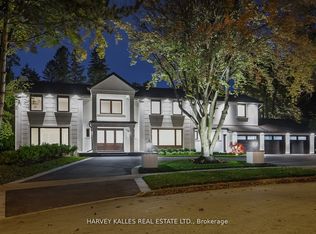
A rare ravine lot, nearly half an acre in size! Seize the opportunity to build your dream home on one of Toronto's most prestigious streets, in the coveted Bayview and York Mills enclave. 38 Fifeshire Road offers a canvas of serenity and prestige - framed by mature trees and lush natural surroundings - ideal for visionary architects and discerning homeowners. The existing residence offers nearly 5,000 square feet of living space, but the true allure lies in the land's potential: imagine a custom estate with sweeping terraces, an infinity pool, or private gardens, tailored to your vision. Just moments from Bayview Village, top schools, fine dining, and easy access to major highways. This is more than a home - it's a legacy in the making on one of Toronto's most iconic streets.
For sale
C$4,549,999
38 Fifeshire Rd, Toronto, ON M2L 2G6
5beds
5baths
Single Family Residence
Built in ----
0.47 Acres Lot
$-- Zestimate®
C$--/sqft
C$-- HOA
What's special
- 27 days
- 19
- 0
Zillow last checked:
Listing updated:
Listed by:
HARVEY KALLES REAL ESTATE LTD.
Source: TRREB,MLS®#: C13784786 Originating MLS®#: Toronto Regional Real Estate Board
Originating MLS®#: Toronto Regional Real Estate BoardFacts & features
Interior
Bedrooms & bathrooms
- Bedrooms: 5
- Bathrooms: 5
Primary bedroom
- Level: Second
- Dimensions: 5.83 x 4.54
Bedroom
- Level: Lower
- Dimensions: 3 x 3.6
Bedroom 2
- Level: Second
- Dimensions: 3.75 x 4.56
Bedroom 3
- Level: Second
- Dimensions: 3.62 x 4.28
Bedroom 4
- Level: Second
- Dimensions: 3.96 x 3.48
Dining room
- Level: Main
- Dimensions: 4.53 x 3.99
Family room
- Level: Main
- Dimensions: 5.57 x 3.86
Kitchen
- Level: Main
- Dimensions: 5.3 x 4.04
Living room
- Level: Main
- Dimensions: 6.73 x 4.54
Office
- Level: Main
- Dimensions: 3.03 x 3.35
Recreation
- Level: Lower
- Dimensions: 7.55 x 4.4
Heating
- Forced Air, Gas
Cooling
- Central Air
Features
- None
- Basement: Finished with Walk-Out
- Has fireplace: Yes
Interior area
- Living area range: 3000-3500 null
Video & virtual tour
Property
Parking
- Total spaces: 12
- Parking features: Circular Driveway
- Has garage: Yes
Features
- Stories: 2
- Has private pool: Yes
- Pool features: In Ground
Lot
- Size: 0.47 Acres
- Features: Irregular Lot
Details
- Parcel number: 100980639
Construction
Type & style
- Home type: SingleFamily
- Property subtype: Single Family Residence
Materials
- Brick
- Foundation: Concrete
- Roof: Asphalt Shingle
Utilities & green energy
- Sewer: Sewer
Community & HOA
Location
- Region: Toronto
Financial & listing details
- Annual tax amount: C$15,099
- Date on market: 9/15/2026
Price history
Price history is unavailable.
Public tax history
Tax history is unavailable.
Climate risks
Neighborhood: St. Andrew
Nearby schools
GreatSchools rating
No schools nearby
We couldn't find any schools near this home.

Similar homes
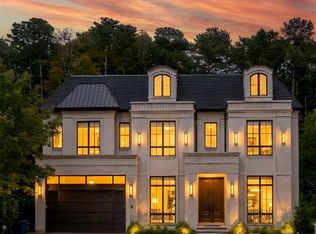
- C$3,595,0005 bd5 ba-- sqft2 Chieftain Cres, Toronto, ON M2L 2H4For Sale
 MLS ID #C13768906, ROYAL LEPAGE TERREQUITY REALTY. TRREB
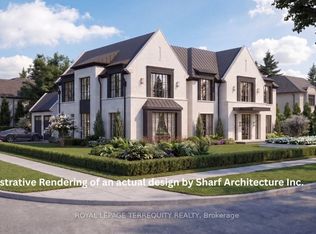
 - C$4,599,8884 bd4 ba-- sqft57 Wimpole Dr, Toronto, ON M2L 2L2For Sale
 MLS ID #C13536678, ROYAL LEPAGE SIGNATURE REALTY. TRREB
 - C$3,895,0004 bd5 ba-- sqft11 Mead Ct, Toronto, ON M2L 2A5For Sale
 MLS ID #C13790060, RE/MAX REALTRON REALTY INC.. TRREB
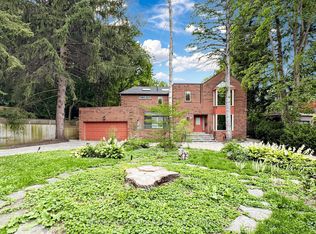
 - C$4,298,0006 bd7 ba-- sqft40 Donino Ave, Toronto, ON M4N 2W7For Sale
 MLS ID #C13810528, RE/MAX HALLMARK REALTY LTD.. TRREB
