Perched high on one of Egremont's most desirable country roads, this exceptional estate offers breathtaking panoramic views stretching more than 30 miles across rolling meadows, mountain ranges and Prospect Lake. Facing south and surrounded by approximately 15 private acres, the property combines natural beauty, privacy and convenience just minutes from downtown Great Barrington and major Berkshire attractions. This contemporary residence was thoughtfully designed to capture the spectacular scenery from nearly every room. Soaring ceilings and sun filled living spaces create a warm and inviting atmosphere throughout the home.The residence features:5 bedrooms,5 full and 1 half bathrooms,A dramatic great room flooded with natural light,Three fireplaces, A charming three-season screened porch -a fully finished walk-out lower-level with great views
- Heated gunite swimming pool with multiple entertaining areas
- Outdoor shower
- Attached two-car garage
- High-speed internet
- Wine cellar w/capacity for 1000 bottles
Whether relaxing beside the pool, entertaining guests by the fire, or enjoying the ever-changing views from the porch, this property lives like a classic New England country estate while offering all the modern conveniences expected today.
A rare opportunity to own a private Berkshire retreat with extraordinary views, timeless appeal, and unmatched access to the region's cultural and recreational attractions.
Offered at $2,725,000
Sold for $2,725,000
$2,725,000
34 Millard Rd, Egremont, MA 01230
5beds
4,800sqft
Single Family Residence
Built in 1993
15.36 Acres Lot
$2,727,200 Zestimate®
$568/sqft
$8,054 Estimated rent
Home value
$2,727,200
$2.54M - $2.92M
$8,054/mo
Zestimate® history
Owner options
List your home for rent
$8,054/mo
Rent Zestimate®
Find your next renter with Zillow Rental Manager. Plus, with online applications, you can quickly screen prospective tenants – for free.
$8,054/mo
Rent Zestimate®
Refinance and save
$18,228/mo
Est. payment
Refinancing to a lower rate could help reduce your monthly payments and save thousands over the life of the loan.
$18,228/mo
Est. payment
Explore your selling options
Work with a Zillow partner agent
Leverage their expertise and Zillow's premium Showcase listings to get your home seen by more buyers.
Get startedList with your own agent
Get your home in front of millions of buyers by listing it on Zillow.
Learn how to do itSell it yourself
Take full control of how buyers see your home on Zillow by listing For Sale by Owner (FSBO).
List your homeWhat's special
Relaxing beside the poolOutdoor showerAttached two-car garageSun filled living spacesThree fireplacesSoaring ceilingsFacing south
Zillow last checked:
Listing updated:
Listed by:
Stephen R. Schoenfeld 413-717-0618,
WILLIAM PITT SOTHEBY'S - GT BARRINGTON,
Thom Garvey 508-371-8219,
WILLIAM PITT SOTHEBY'S - LENOX
Bought with:
Paige Lang Backhaus, 9583088
WILLIAM RAVEIS - BERKSHIRE
Source: BCMLS,MLS#: 249955
Facts & features
Interior
Bedrooms & bathrooms
- Bedrooms: 5
- Bathrooms: 6
- Full bathrooms: 5
- 1/2 bathrooms: 1
Primary bedroom
- Description: distant views
- Level: First
Bedroom
- Level: Lower
Bedroom 2
- Description: en suite bath
- Level: Second
Bedroom 3
- Description: en suite bath, distant views
- Level: Second
Bedroom 4
- Description: en suite bath
- Level: Second
Primary bathroom
- Description: en suite
- Level: First
Half bathroom
- Level: First
Full bathroom
- Description: en suite
- Level: Second
Full bathroom
- Description: en suite
- Level: Second
Full bathroom
- Description: en suite
- Level: Second
Full bathroom
- Level: Lower
Dining room
- Description: open plan,distant views
- Level: First
Family room
- Description: w/ kitchenette, walk out
- Level: Lower
Foyer
- Level: First
Great room
- Description: distant views,stone fire place,vaulted ceiling,open plan
- Level: First
Kitchen
- Description: open plan
- Level: First
Loft
- Description: overlooks great room, distant views
- Level: Second
Mud room
- Level: First
Other
- Description: distant views
- Level: First
Other
- Level: Lower
Heating
- Propane, Forced Air, Furnace, Fireplace(s)
Appliances
- Included: Dishwasher, Dryer, Microwave, Range Hood, Refrigerator, Washer
Features
- Cathedral Ceiling(s), High Speed Wiring, Inlaw/Guest Qtrs, Interior Balcony, Vaulted Ceiling(s), Walk-In Closet(s)
- Flooring: Carpet, Ceramic Tile, Wood
- Basement: Walk-Out Access,Interior Entry,Full,Finished
- Has fireplace: Yes
Interior area
- Total structure area: 4,800
- Total interior livable area: 4,800 sqft
Property
Parking
- Total spaces: 6
- Parking features: Garaged & Off-Street
- Attached garage spaces: 2
- Details: Garaged & Off-Street
Accessibility
- Accessibility features: Accessible Bedroom, 1st Flr Bdrm w/Bath, 1st Flr Half Bath
Features
- Patio & porch: Deck
- Exterior features: Lighting, Privacy, Landscaped
- Has private pool: Yes
- Pool features: In Ground
- Has view: Yes
- View description: Scenic, Pasture, Lake, Hill/Mountain, Distant
- Has water view: Yes
- Water view: Lake
- Waterfront features: Lake Privileges, Lake, Deeded Rights, Close to Water
- Body of water: Prospect Lake
Lot
- Size: 15.36 Acres
- Features: Wooded
Details
- Parcel number: 009.000000895.J
- Zoning description: Residential
Construction
Type & style
- Home type: SingleFamily
- Architectural style: Contemporary
- Property subtype: Single Family Residence
Materials
- Roof: Asphalt Shingles
Condition
- Year built: 1993
Utilities & green energy
- Electric: 200 Amp
- Sewer: Private Sewer
- Water: Well
- Utilities for property: Fiber Optic Availabl, Trash Private
Community & HOA
Community
- Security: Alarm System
Location
- Region: Egremont
Financial & listing details
- Price per square foot: $568/sqft
- Tax assessed value: $1,859,400
- Annual tax amount: $11,640
- Date on market: 6/19/2026
Price history
| Date | Event | Price |
|---|---|---|
| 9/10/2026 | Sold | $2,725,000$568/sqft |
Source:  BCMLS #249955 Report a problem BCMLS #249955 Report a problem | ||
| 8/6/2026 | Pending sale | $2,725,000$568/sqft |
Source: BCMLS #249955 Report a problem | ||
| 6/19/2026 | Listed for sale | $2,725,000+55.7%$568/sqft |
Source: BCMLS #249955 Report a problem | ||
| 7/8/2005 | Sold | $1,750,000$365/sqft |
Source:  BCMLS #166832 Report a problem BCMLS #166832 Report a problem | ||
Public tax history
| Year | Property taxes | Tax assessment |
|---|---|---|
| 2025 | $11,640 +4.4% | $1,859,400 +2.8% |
| 2024 | $11,145 +1.7% | $1,809,200 +15.5% |
| 2023 | $10,961 +19.2% | $1,565,900 +35% |
| 2022 | $9,196 +11.7% | $1,159,700 +31.7% |
| 2021 | $8,234 +0.2% | $880,600 +1.7% |
| 2020 | $8,218 +2.8% | $866,000 +3.7% |
| 2019 | $7,995 +2.2% | $835,400 +2.7% |
| 2018 | $7,822 +5.3% | $813,100 +0.6% |
| 2016 | $7,426 +3.6% | $808,100 +0.1% |
| 2015 | $7,171 +7.4% | $807,600 -0.1% |
| 2014 | $6,675 +5.3% | $808,100 +0.5% |
| 2013 | $6,342 +4.6% | $803,800 +4.2% |
| 2012 | $6,062 +7% | $771,300 -3% |
| 2011 | $5,667 -8% | $794,800 -10.4% |
| 2010 | $6,158 +4% | $887,300 -6.8% |
| 2009 | $5,923 +4% | $952,300 -2.7% |
| 2008 | $5,694 +9.1% | $978,300 +18% |
| 2007 | $5,221 +4.9% | $828,800 +55.9% |
| 2003 | $4,975 +2.2% | $531,500 |
| 2002 | $4,869 | $531,500 |
Find assessor info on the county website
Neighborhood: 01230
Nearby homes
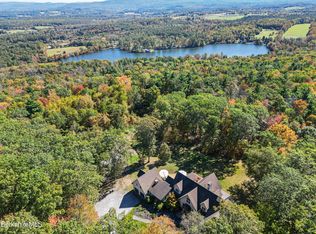
- $3,075,0005 bd5 ba4.8k sqft36 Millard Rd, Egremont, MA 01230Sold
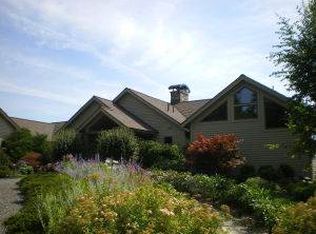
- $3,824,0004 bd5 ba6.7k sqft26 Millard Rd, Egremont, MA 01230Off Market
- $2,297,1004 bd4 ba2.2k sqft38 Millard Rd, Egremont, MA 01230Off Market
- $3,000,0004 bd5 ba6.8k sqft26 Millard, Egremont, MA 01257Off Market
- $--3.19 acresMillard Rd, Egremont, MA 01230Off Market
- $3,995,2004 bd6 ba12k sqft40 Millard Rd, Egremont, MA 01230Off Market
- $1,228,0003 bd4 ba3.1k sqft25 Millard, Egremont, MA 01230Off Market
- $1,184,3003 bd3 ba2.3k sqft25 Millard Rd, Egremont, MA 01230Off Market
Nearby schools
GreatSchools rating
- 7/10New Marlborough Central SchoolGrades: PK-3Distance: 7.6 mi
- 6/10Mount Everett Regional SchoolGrades: 6-12Distance: 7.6 mi
- 4/10Undermountain Elementary SchoolGrades: PK-5Distance: 7.6 mi
Sell for more on Zillow
Get a Zillow Showcase℠ listing at no additional cost and you could sell for .
$2,727,200
2% more
+$54,544
With Zillow Showcase(estimated)
$2,781,744
Sell for more on Zillow
Get a Zillow Showcase℠ listing at no additional cost and you could sell for .
$2,727,200
2% more
+$54,544
With Zillow Showcase(estimated)
$2,781,744
- Massachusetts
- Berkshire County
- Egremont
- 01230
- 34 Millard Rd
