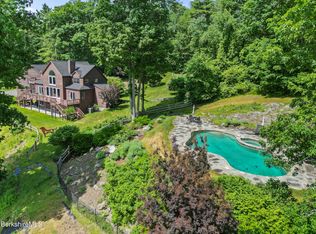
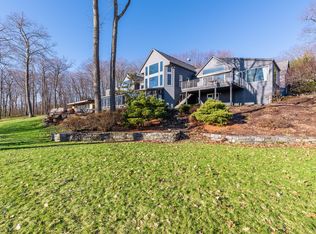
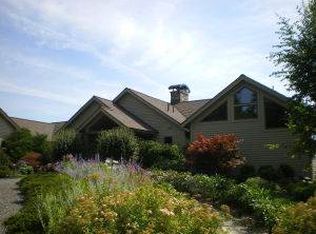
Stunning Views! Exquisite Tudor-style stucco estate set on more than 18 breathtaking acres with panoramic views and a winding approach that creates an extraordinary sense of arrival. Bright, airy, and thoughtfully designed, this 5-bedroom, 5-bath residence blends timeless architecture with modern comfort and exceptional indoor-outdoor living. The heart of the home is a stunning great room featuring soaring ceilings, abundant natural light, and hardwood floors throughout. An open-concept layout flows seamlessly into the generous chef's kitchen, complete with a professional-grade gas range, spacious dining area, and direct access to the expansive deck overlooking the rolling landscape. The main-level primary suite offers privacy and convenience with a spacious bath and .... serene views.
Upstairs, a second-floor family room overlooks the great room below and is complemented by two additional en suite bedrooms. A separate guest suite includes its own bedroom, bath, and workout area, ideal for visitors or extended stays.
Additional highlights include a sunroom, seasonal screened porch, custom-built freshwater swimming pond, and a full walk-out basement ready to be finished for additional living space.
Enjoy deeded rights to Prospect Lake, just minutes from downtown Great Barrington, all while benefiting from low Egremont property taxes.
Sold for $3,075,000
Zillow last checked:
Listing updated:
Bought with:
William Morrow, 9554584
WILLIAM PITT SOTHEBY'S - GT BARRINGTON
Source: BCMLS,MLS#: 249637
Price history
| Date | Event | Price |
|---|---|---|
| 8/26/2026 | Sold | $3,075,000-16.7%$633/sqft |
Source:  BCMLS #249637 Report a problem BCMLS #249637 Report a problem | ||
| 7/31/2026 | Pending sale | $3,690,000$759/sqft |
Source: BCMLS #249637 Report a problem | ||
| 5/22/2026 | Listed for sale | $3,690,000+89.2%$759/sqft |
Source: BCMLS #249637 Report a problem | ||
| 10/1/2010 | Sold | $1,950,000+550%$401/sqft |
Source:  BCMLS #190949 Report a problem BCMLS #190949 Report a problem | ||
| 3/1/1994 | Sold | $300,000$62/sqft |
Source: Public Record Report a problem | ||
Sell for more on Zillow
Get a Zillow Showcase℠ listing at no additional cost and you could sell for .
$3,098,600
2% more
+$61,972
With Zillow Showcase(estimated)
$3,160,572
