Welcome to 34 Oregon Road, a fantastic entry point into the London real estate market! Nestled in a great family enclave in the Pond Mills neighbourhood, close to Glen Cairn Public School, this charming semi-detached bungalow offers incredible value and flexibility for first-time homebuyers and investors. The bright and inviting main level features a unique 1-floor layout with a spacious kitchen complete with a center island. You'll also find a comfortable living area, two bedrooms, and a 3-piece bathroom. Downstairs, the partially finished lower level provides a fantastic canvas for your future plans. It currently features a spacious recreation room, a convenient half-bathroom, and a wet bar. Best of all, it boasts a highly sought-after separate side entrance. While it requires renovations to become a fully legalized apartment, the existing footprint provides a massive head start for buyers looking to build sweat equity, add an in-law suite, or develop future income potential. Step outside to enjoy the fenced, treed backyard featuring a spacious rear deck, perfect for summer barbecues or relaxing with your morning coffee. The property also includes a private double driveway for convenient parking. This is a rare opportunity to bring your vision and add immediate value. Don't miss your chance to stop renting and start building wealth. Book your private showing today!
For sale
C$399,000
34 Oregon Rd, London, ON N5Z 4B9
2beds
2baths
Single Family Residence
Built in ----
4,476 Square Feet Lot
$-- Zestimate®
C$--/sqft
C$-- HOA
What's special
Two bedroomsSpacious recreation roomConvenient half-bathroomWet barFenced treed backyard
- 5 days
- 38
- 1
Zillow last checked:
Listing updated:
Listed by:
PC275 REALTY INC.
Source: TRREB,MLS®#: X13728708 Originating MLS®#: London and St. Thomas Association of REALTORS
Originating MLS®#: London and St. Thomas Association of REALTORSFacts & features
Interior
Bedrooms & bathrooms
- Bedrooms: 2
- Bathrooms: 2
Primary bedroom
- Level: Main
- Dimensions: 3.4 x 3.11
Bedroom 2
- Level: Main
- Dimensions: 3.17 x 2.38
Kitchen
- Level: Main
- Dimensions: 3.88 x 3.47
Living room
- Level: Main
- Dimensions: 4.19 x 3.4
Heating
- Forced Air, Gas
Cooling
- Central Air
Appliances
- Included: Water Heater
Features
- Primary Bedroom - Main Floor
- Flooring: Carpet Free
- Basement: Partially Finished
- Has fireplace: No
Interior area
- Living area range: 700-1100 null
Video & virtual tour
Property
Parking
- Total spaces: 4
- Parking features: Private Double
Features
- Pool features: None
Lot
- Size: 4,476 Square Feet
- Features: Fenced Yard, Park, School, Irregular Lot
Details
- Additional structures: Shed
- Parcel number: 084730108
Construction
Type & style
- Home type: SingleFamily
- Architectural style: Bungalow
- Property subtype: Single Family Residence
Materials
- Brick
- Foundation: Poured Concrete
- Roof: Asphalt Shingle
Utilities & green energy
- Sewer: Sewer
Community & HOA
Community
- Security: Carbon Monoxide Detector(s), Smoke Detector(s)
Location
- Region: London
Financial & listing details
- Annual tax amount: C$2,699
- Date on market: 8/31/2026
Price history
Price history is unavailable.
Public tax history
Tax history is unavailable.
Climate risks
Neighborhood: Glen Carin
Nearby schools
GreatSchools rating
No schools nearby
We couldn't find any schools near this home.

Similar homes
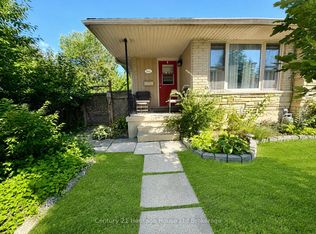
- C$399,9003 bd1 ba-- sqft372 Dieppe St, London, ON N5Z 3A6For Sale
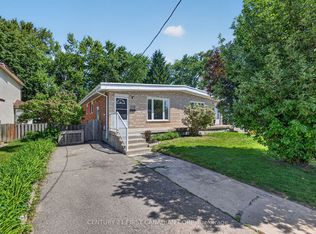 MLS ID #X13742558, CENTURY 21 FIRST CANADIAN CORP. TRREB
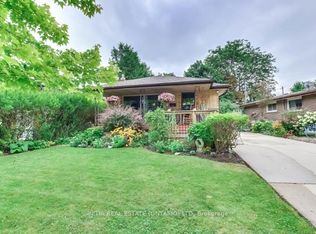
 - C$389,9004 bd2 ba-- sqft17 Edgemere Cres, London, ON N5Z 4M6For Sale
 MLS ID #X13699992, CENTURY 21 FIRST CANADIAN CORP. TRREB
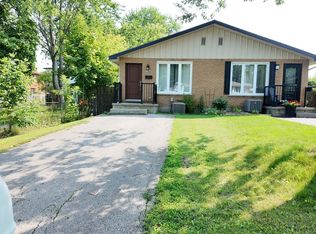
 - C$390,0003 bd2 ba-- sqft450 Pond Mills Rd #25, London, ON N5Z 4X2For Sale
 MLS ID #X13735426, RIGHT AT HOME REALTY INC.. TRREB
 - C$465,0003 bd2 ba961 sqft220 Cairn St, London, ON N5Z 3W7For Sale
 MLS ID #40860107, Betsy Wang, Broker, RE/MAX Escarpment Realty Inc.. ITSO
