Perched on the third floor, the enormous primary suite is a true retreat, featuring a private deck overlooking a small pond & the Framingham Country Club golf course. Enjoy closets galore, including two double closets, a walk-in closet, & a linen closet. The spacious primary bath offers a large dressing area with double sinks & a separate room with a tub & toilet for added privacy. This beautifully updated home features gorgeous new hardwood flooring throughout, fresh interior paint, a new marble tile entryway, a stunning brand-new front door & countless additional upgrades. The brand-new kitchen is a showstopper, boasting elegant sage green soft-close cabinetry, high-end appliances, & a double wall oven. Designed for both comfort & convenience, the home is EV charger-ready & offers two fireplaces, soaring cathedral ceilings, & an abundance of natural light. Outside, enjoy exceptional entertaining spaces, including a spacious deck, fire pit patio, & large backyard. New 50 galleon water heater. House is ‘as-is’.
Pending
Price cut: $17.9K (9/9)
$750,000
34 Parker Rd, Framingham, MA 01702
4beds
2,394sqft
Single Family Residence
Built in 1979
0.5 Acres Lot
$737,700 Zestimate®
$313/sqft
$-- HOA
What's special
Two fireplacesSpacious deckFire pit patioBeautifully updated homeEnormous primary suiteLarge backyardAbundance of natural light
- 90 days
- 155
- 9
Zillow last checked:
Listing updated:
Listed by:
James H. Burton 617-549-5024,
Century 21 North East 508-365-4056
Source: MLS PIN,MLS#: 73551044
Facts & features
Interior
Bedrooms & bathrooms
- Bedrooms: 4
- Bathrooms: 3
- Full bathrooms: 2
- 1/2 bathrooms: 1
- Main level bathrooms: 1
- Main level bedrooms: 2
Primary bedroom
- Features: Bathroom - Full, Walk-In Closet(s), Flooring - Hardwood, Double Vanity, Dressing Room, Remodeled
- Level: Second
Bedroom 2
- Features: Bathroom - Full, Closet, Flooring - Hardwood
- Level: First
Bedroom 3
- Features: Bathroom - Full, Closet, Flooring - Hardwood
- Level: Main,First
Bedroom 4
- Features: Bathroom - Full, Closet, Flooring - Hardwood
- Level: Main,First
Bathroom 1
- Features: Bathroom - Full, Bathroom - With Tub & Shower, Flooring - Stone/Ceramic Tile, Countertops - Stone/Granite/Solid, Countertops - Upgraded, Cabinets - Upgraded, Remodeled
- Level: Main,First
Bathroom 2
- Features: Bathroom - Full, Bathroom - With Tub & Shower, Flooring - Hardwood, Countertops - Stone/Granite/Solid, Countertops - Upgraded, Double Vanity, Remodeled
- Level: Second
Bathroom 3
- Features: Bathroom - Half, Flooring - Stone/Ceramic Tile
- Level: Basement
Dining room
- Features: Flooring - Hardwood, Balcony / Deck, Balcony - Exterior, Remodeled, Lighting - Overhead
- Level: Main,First
Family room
- Features: Bathroom - Half, Flooring - Stone/Ceramic Tile, Exterior Access, Remodeled, Lighting - Overhead
- Level: Basement
Kitchen
- Features: Flooring - Hardwood, Dining Area, Countertops - Stone/Granite/Solid, Countertops - Upgraded, Cabinets - Upgraded, Recessed Lighting, Remodeled, Lighting - Overhead
- Level: Main,First
Living room
- Features: Vaulted Ceiling(s), Flooring - Hardwood, Open Floorplan, Remodeled, Lighting - Overhead
- Level: Main,First
Heating
- Forced Air, Oil
Cooling
- Central Air
Appliances
- Included: Electric Water Heater, Oven, Dishwasher, Range, Refrigerator, Washer, Dryer, Range Hood
- Laundry: In Basement, Electric Dryer Hookup, Washer Hookup
Features
- Internet Available - Unknown
- Flooring: Tile, Hardwood
- Doors: Insulated Doors
- Windows: Insulated Windows, Storm Window(s)
- Basement: Full,Finished,Walk-Out Access,Garage Access
- Number of fireplaces: 2
- Fireplace features: Family Room, Living Room
Interior area
- Total structure area: 2,394
- Total interior livable area: 2,394 sqft
- Finished area above ground: 1,820
- Finished area below ground: 574
Video & virtual tour
Property
Parking
- Total spaces: 7
- Parking features: Attached, Garage Door Opener, Paved Drive, Off Street, Paved
- Attached garage spaces: 2
- Uncovered spaces: 5
Features
- Patio & porch: Deck
- Exterior features: Deck, Balcony, Rain Gutters, Stone Wall
- Has view: Yes
- View description: Water, Pond
- Has water view: Yes
- Water view: Pond,Water
- Frontage length: 98.00
Lot
- Size: 0.5 Acres
- Features: Level
Details
- Parcel number: M:107 B:50 L:7810 U:000,507286
- Zoning: R4
Construction
Type & style
- Home type: SingleFamily
- Architectural style: Contemporary
- Property subtype: Single Family Residence
Materials
- Frame, Vertical Siding
- Foundation: Concrete Perimeter
- Roof: Shingle
Condition
- Year built: 1979
Utilities & green energy
- Electric: Circuit Breakers, Other (See Remarks)
- Sewer: Public Sewer
- Water: Public
- Utilities for property: for Electric Range, for Electric Oven, for Electric Dryer, Washer Hookup
Green energy
- Energy efficient items: Thermostat
Community & HOA
Community
- Features: Shopping, Tennis Court(s), Walk/Jog Trails, Golf, Medical Facility, Conservation Area, Public School, University
HOA
- Has HOA: No
Location
- Region: Framingham
Financial & listing details
- Price per square foot: $313/sqft
- Tax assessed value: $659,800
- Annual tax amount: $7,878
- Date on market: 7/21/2026
- Exclusions: Private Property
Estimated market value
$737,700
$701,000 - $775,000
$2,576/mo
Price history
| Date | Event | Price |
|---|---|---|
| 9/28/2026 | Pending sale | $750,000$313/sqft |
Source: MLS PIN #73551044 Report a problem | ||
| 9/14/2026 | Contingent | $750,000$313/sqft |
Source: MLS PIN #73551044 Report a problem | ||
| 9/9/2026 | Price change | $750,000-2.3%$313/sqft |
Source: MLS PIN #73551044 Report a problem | ||
| 9/3/2026 | Price change | $767,900-3.8%$321/sqft |
Source: MLS PIN #73551044 Report a problem | ||
| 8/25/2026 | Listed for sale | $797,900$333/sqft |
Source: MLS PIN #73551044 Report a problem | ||
| 8/21/2026 | Pending sale | $797,900$333/sqft |
Source: MLS PIN #73551044 Report a problem | ||
| 8/7/2026 | Contingent | $797,900$333/sqft |
Source: MLS PIN #73551044 Report a problem | ||
| 8/5/2026 | Price change | $797,900-11.2%$333/sqft |
Source: MLS PIN #73551044 Report a problem | ||
| 7/16/2026 | Listed for sale | $899,000-6.3%$376/sqft |
Source: MLS PIN #73551044 Report a problem | ||
| 8/28/2025 | Listing removed | $959,900$401/sqft |
Source: MLS PIN #73352651 Report a problem | ||
| 4/2/2025 | Listed for sale | $959,900+139.4%$401/sqft |
Source: MLS PIN #73352651 Report a problem | ||
| 6/28/2016 | Sold | $400,900$167/sqft |
Source: Public Record Report a problem | ||
Public tax history
| Year | Property taxes | Tax assessment |
|---|---|---|
| 2025 | $7,878 +3.4% | $659,800 +7.9% |
| 2024 | $7,618 +2.6% | $611,400 +7.8% |
| 2023 | $7,427 +5.3% | $567,400 +10.6% |
| 2022 | $7,051 -0.3% | $513,200 +2% |
| 2021 | $7,070 -1.1% | $503,200 +5.4% |
| 2020 | $7,148 +5.9% | $477,200 +8.7% |
| 2019 | $6,752 +2.8% | $439,000 +9.1% |
| 2018 | $6,566 -6.3% | $402,300 -4.1% |
| 2017 | $7,010 -2.1% | $419,500 +1.8% |
| 2016 | $7,164 | $412,200 |
Find assessor info on the county website
Monthly payment
Est. payment
Payment breakdown
Explore the cost of this home by adjusting the details. Changes won't be saved.Climate risks
Neighborhood: 01702
Nearby schools
Schools provided by the listing agent
- High: Framingham Hs
Source: MLS PIN. This data may not be complete. We recommend contacting the local school district to confirm school assignments for this home.
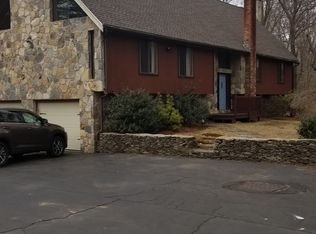
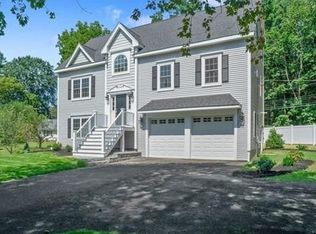
Similar homes
- $899,0004 bd3 ba2.9k sqft54 Checkerberry Ln, Framingham, MA 01702For Sale
 MLS ID #73577751, Rachel Lieberman, Berkshire Hathaway HomeServices Commonwealth Real Estate. MLS PIN
 - $749,0004 bd2 ba2.3k sqft164 Lockland Ave, Framingham, MA 01701For Sale
 MLS ID #73510611, Chris Petersen, Coldwell Banker Realty - Framingham. MLS PIN
 - $749,0004 bd2 ba2.1k sqft27 Randy Rd, Framingham, MA 01701For Sale
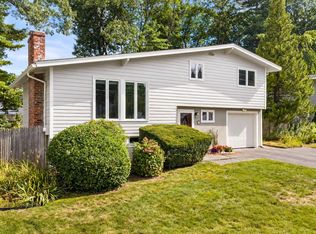 MLS ID #73565988, Maria Babakhanova, Redfin Corp.. MLS PIN
 - $799,9003 bd3 ba2.3k sqft411 Pleasant St, Framingham, MA 01701For Sale
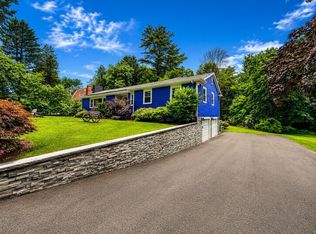 MLS ID #73559057, Geraldo Franca, Mega Realty Services. MLS PIN
