Come see this unique 5-bedroom, 2-bath home offering two separate living spaces in the desirable Island Trees section of Levittown! The first floor features an eat-in kitchen with a 1-year-old dishwasher and bay window, a formal dining room/living room combination with a wood-burning fireplace, bay window, and wall A/C, two spacious bedrooms with closets, an additional bedroom ideal for a home office, a laundry room, and a full tiled bathroom. The second floor features a partial front dormer with a separate living space including an eat-in kitchen with vaulted ceilings, skylight, and laminate vinyl flooring, a living room with closet, a bedroom with wall A/C and closet, and a full tiled bathroom. Additional features include a 12-year-old boiler with 2-zone heat, 15-year-old roof, 200-amp electric service with generator hookup, updated windows, overhead lighting throughout, above-ground oil tank, garage and eave storage, and a private driveway. Enjoy the private fenced backyard complete with a deck, koi pond, and shed. Low taxes!
Pending
Price cut: $16K (7/6)
$679,000
34 Prentice Road, Levittown, NY 11756
5beds
1,192sqft
Single Family Residence, Residential
Built in 1950
6,000 Square Feet Lot
$-- Zestimate®
$570/sqft
$-- HOA
What's special
Private fenced backyardKoi pondGarage and eave storageLaundry roomPrivate drivewayOverhead lighting throughoutTwo separate living spaces
- 95 days
- 108
- 0
Zillow last checked:
Listing updated:
Listed by:
BH&G R E Realty Connect 516-714-3606,
Dara N. Crawford CBR 516-384-4664,
David J. Crawford 516-205-2042,
BH&G R E Realty Connect
Source: OneKey® MLS as distributed by MLS GRID,MLS#: 1011081
Facts & features
Interior
Bedrooms & bathrooms
- Bedrooms: 5
- Bathrooms: 2
- Full bathrooms: 2
Heating
- Baseboard, Hot Water
Cooling
- Wall/Window Unit(s)
Appliances
- Included: Dishwasher, Dryer, Oven, Refrigerator, Washer
- Laundry: Laundry Room
Features
- First Floor Bedroom, Eat-in Kitchen, Formal Dining, Open Floorplan, Master Downstairs, Recessed Lighting, Storage
- Attic: Pull Stairs
Interior area
- Total structure area: 1,192
- Total interior livable area: 1,192 sqft
Property
Parking
- Total spaces: 0.5
- Parking features: Driveway
- Garage spaces: 0.5
- Has uncovered spaces: Yes
Features
- Levels: Two
- Fencing: Fenced
Lot
- Size: 6,000 Square Feet
Details
- Parcel number: 2089464480000330
- Special conditions: None
Construction
Type & style
- Home type: SingleFamily
- Architectural style: Exp Ranch
- Property subtype: Single Family Residence, Residential
Materials
- Frame
Condition
- Year built: 1950
Utilities & green energy
- Sewer: Public Sewer
- Water: Public
- Utilities for property: Electricity Connected, Sewer Connected, Water Connected
Community & HOA
Community
- Subdivision: Island Trees
HOA
- Has HOA: No
Location
- Region: Levittown
Financial & listing details
- Price per square foot: $570/sqft
- Tax assessed value: $396,000
- Annual tax amount: $9,132
- Date on market: 6/18/2026
- Cumulative days on market: 73 days
- Listing agreement: Exclusive Right To Sell
- Electric utility on property: Yes
Estimated market value
Not available
Estimated sales range
Not available
Not available
Price history
| Date | Event | Price |
|---|---|---|
| 8/6/2026 | Pending sale | $679,000$570/sqft |
Source:  OneKey® MLS as distributed by MLS GRID #1011081 Report a problem OneKey® MLS as distributed by MLS GRID #1011081 Report a problem | ||
| 7/6/2026 | Price change | $679,000-2.3%$570/sqft |
Source: OneKey® MLS as distributed by MLS GRID #1011081 Report a problem | ||
| 6/18/2026 | Listed for sale | $695,000$583/sqft |
Source: OneKey® MLS as distributed by MLS GRID #1011081 Report a problem | ||
Public tax history
| Year | Property taxes | Tax assessment |
|---|---|---|
| 2024 | -- | $396 -2% |
| 2023 | -- | $404 -4.3% |
| 2022 | -- | $422 |
| 2021 | $5,244 +19.4% | -- |
| 2020 | $4,392 -2.3% | $423 -6.8% |
| 2019 | $4,497 | $454 -6.2% |
| 2018 | $4,497 -7.1% | $484 -5.8% |
| 2017 | $4,840 +4.7% | $514 -5.5% |
| 2016 | $4,624 +81.2% | $544 -5.2% |
| 2015 | $2,551 +3.8% | $574 -5% |
| 2013 | $2,457 -8.6% | $604 -9% |
| 2012 | $2,689 -11.3% | $664 -11.9% |
| 2011 | $3,033 +8.2% | $754 -2.1% |
| 2010 | $2,803 | $770 -13.3% |
| 2009 | -- | $888 -6.2% |
| 2008 | -- | $947 +5.9% |
| 2006 | -- | $894 -39.3% |
| 2005 | -- | $1,473 -34.2% |
| 2004 | -- | $2,237 |
| 2003 | -- | $2,237 -50.3% |
| 2002 | -- | $4,500 |
| 2001 | -- | $4,500 |
| 2000 | -- | $4,500 |
Find assessor info on the county website
Monthly payment
Climate risks
Neighborhood: 11756
Nearby schools
Schools provided by the listing agent
- Elementary: Michael F Stokes School
- Middle: Island Trees Middle School
- High: Island Trees High School
Source: OneKey® MLS as distributed by MLS GRID. This data may not be complete. We recommend contacting the local school district to confirm school assignments for this home.
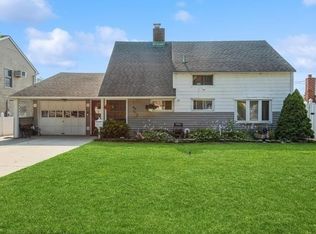
Similar homes
- $699,0004 bd2 ba1.4k sqft46 Woodbine Drive E, Hicksville, NY 11801For Sale

 MLS ID #1049130, Anita M. Watterson CBR, Listing by: BH&G R E Realty Connect. OneKey® MLS as distributed by MLS GRID
 - $699,9904 bd2 ba1.5k sqft7 Swan Lane, Levittown, NY 11756For Sale
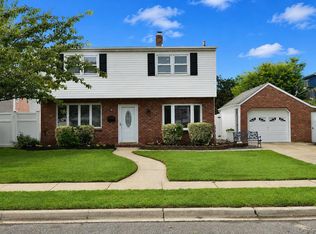 MLS ID #1045729, Brandi Everett, Listing by: Coldwell Banker American Homes. OneKey® MLS as distributed by MLS GRID
 - $649,0003 bd1 ba1.2k sqft3636 Farmranch Road S, Bethpage, NY 11714For Sale
 MLS ID #1041939, Marisa A. Filardo, Listing by: Douglas Elliman Real Estate. OneKey® MLS as distributed by MLS GRID
 - $715,0004 bd2 ba1.5k sqft156 Shelter Lane, Levittown, NY 11756For Sale
 MLS ID #1007803, Gagandeep S. Manuja, Listing by: BH&G R E Realty Connect. OneKey® MLS as distributed by MLS GRID
 - $759,8883 bd2 ba1.5k sqft3584 Condor Road, Levittown, NY 11756For SaleMLS ID #1008094, Jason G. Frangoulis Jr, Listing by: Coldwell Banker American Homes. OneKey® MLS as distributed by MLS GRID
- $779,9994 bd2 ba1.6k sqft37 Gun Lane, Levittown, NY 11756For SaleMLS ID #1023863, Neil J. Tevez, Listing by: Daniel Gale Sothebys Intl Rlty. OneKey® MLS as distributed by MLS GRID
- $780,0004 bd2 ba1.4k sqft20 Peacock Lane, Levittown, NY 11756For SaleMLS ID #966305, Monica Figueirido Martinez SFR, Listing by: Coldwell Banker American Homes. OneKey® MLS as distributed by MLS GRID
- $699,0003 bd3 ba1.3k sqft439 9th Street, West Babylon, NY 11704For SaleMLS ID #1049497, Donna M. Ferro CBR, Listing by: Howard Hanna Coach. OneKey® MLS as distributed by MLS GRID
- $699,9904 bd1 ba1.3k sqft1162 Whitehall Lane, Wantagh, NY 11793For SaleMLS ID #1024973, Charles J. Fernandez, Listing by: Neighborhood Realty Store. OneKey® MLS as distributed by MLS GRID
- $699,0003 bd2 ba987 sqft177 10th Street, Bethpage, NY 11714For SaleMLS ID #1031563, Carlos Salinas CBR, Listing by: Douglas Elliman Real Estate. OneKey® MLS as distributed by MLS GRID
- $699,9904 bd2 ba1.4k sqft49 McAlester Avenue, Hicksville, NY 11801For SaleMLS ID #1011817, Teresa A. Angelino, Listing by: L I Homes of Distinction. OneKey® MLS as distributed by MLS GRID
- $779,0004 bd3 ba1.5k sqft125 S 5th Street, Bethpage, NY 11714For SaleMLS ID #1041501, Rahul Jaggi, Listing by: JAGGI Real Estate. OneKey® MLS as distributed by MLS GRID
- $699,0004 bd2 ba1.5k sqft426 Midwood Avenue, Bellmore, NY 11710For SaleMLS ID #1045405, Jonathan Riechert, Listing by: Signature Premier Properties. OneKey® MLS as distributed by MLS GRID
- $749,9904 bd2 ba1.7k sqft4007 Clark Street, Seaford, NY 11783For SaleMLS ID #1015142, Evelyn Rivera, Listing by: Handsome Real Estate Inc. OneKey® MLS as distributed by MLS GRID
- $699,0005 bd3 ba1.6k sqft27 Hapsburg Place, Hempstead, NY 11550For SaleMLS ID #1040749, Diego Rodriguez, Listing by: Premium Group Realty Corp. OneKey® MLS as distributed by MLS GRID
- $625,0003 bd1 ba1.4k sqft42 Stewart Avenue, Bethpage, NY 11714For SaleMLS ID #1043040, William Ortiz, Listing by: Redfin Real Estate. OneKey® MLS as distributed by MLS GRID
- $619,0003 bd2 ba1k sqft162 Twin Lane N, Wantagh, NY 11793For SaleMLS ID #1043083, Tracey DeMeo, Listing by: EXIT Realty Premier. OneKey® MLS as distributed by MLS GRID
- $696,0003 bd1 ba999 sqft3986 Maplewood Drive, Seaford, NY 11783For SaleMLS ID #1036258, Anna Beigelman, Listing by: EXIT Realty Premier. OneKey® MLS as distributed by MLS GRID
- $699,9903 bd2 ba1.4k sqft2097 Washington Avenue, Seaford, NY 11783For SaleMLS ID #968082, Lisa A. Camarda CBR GRI, Listing by: RE/MAX Reliance. OneKey® MLS as distributed by MLS GRID
- $669,0003 bd1 ba1.2k sqft710 Lafayette Avenue, Uniondale, NY 11553For SaleMLS ID #1023799, Nicole Burke, Listing by: Charles Rutenberg Realty Inc. OneKey® MLS as distributed by MLS GRID
