Build the home you've been dreaming of in an established neighborhood! This to-be-built 2,400 sq. ft. Cape offers the perfect blend of classic New England charm, modern comfort, and thoughtful design. Featuring a desirable first-floor primary suite, this home is ideal for convenient everyday living while still offering plenty of space for family, guests, or a home office. Enjoy propane heat, central air conditioning, quality construction, and the opportunity to customize finishes to match your personal style. There is still time to make selections and create a home that truly fits your needs. Set in an established neighborhood, this property offers the rare chance to enjoy new construction without sacrificing the character and comfort of a mature setting. Don't settle for someone else's vision - bring yours to life!
New construction
Price increase: $45.7K (6/24)
$719,900
34 Rock Ridge Road, Manchester, CT 06040
4beds
2,400sqft
:
Get pre-qualified$5,120/mo
Single Family Residence
Built in 2027
0.53 Acres Lot
$718,800 Zestimate®
$300/sqft
$13/mo HOA
What's special
- 34 days |
- 480 |
- 38 |
Zillow last checked:
Listing updated:
Listed by:
Team Rio of Executive Real Estate,
Amy P. Rio (860)916-6048,
Better Homes and Gardens Real Estate Executive Real Estate 860-633-8800
Source: Smart MLS,MLS#: 24186779
Facts & features
Interior
Bedrooms & bathrooms
- Bedrooms: 4
- Bathrooms: 3
- Full bathrooms: 2
- 1/2 bathrooms: 1
Primary bedroom
- Features: Hardwood Floor
- Level: Main
Bedroom
- Level: Upper
Bedroom
- Level: Upper
Bedroom
- Level: Upper
Dining room
- Features: Hardwood Floor
- Level: Main
Living room
- Features: Hardwood Floor
- Level: Main
Office
- Features: Hardwood Floor
- Level: Main
Heating
- Forced Air, Propane
Cooling
- Central Air
Appliances
- Included: Allowance, Water Heater
- Laundry: Main Level
Features
- Basement: Full
- Attic: Access Via Hatch
- Number of fireplaces: 1
Interior area
- Total structure area: 2,400
- Total interior livable area: 2,400 sqft
- Finished area above ground: 2,400
Property
Parking
- Total spaces: 2
- Parking features: Attached
- Attached garage spaces: 2
Lot
- Size: 0.53 Acres
- Features: Sloped
Details
- Parcel number: 2602589
- Zoning: RR
Construction
Type & style
- Home type: SingleFamily
- Architectural style: Colonial
- Property subtype: Single Family Residence
Materials
- Vinyl Siding
- Foundation: Concrete Perimeter
- Roof: Asphalt
Condition
- To Be Built
- New construction: Yes
- Year built: 2027
Details
- Warranty included: Yes
Utilities & green energy
- Sewer: Public Sewer
- Water: Well
Community & HOA
HOA
- Has HOA: Yes
- Services included: Road Maintenance
- HOA fee: $150 annually
Location
- Region: Manchester
Financial & listing details
- Price per square foot: $300/sqft
- Tax assessed value: $54,700
- Annual tax amount: $2,178
- Date on market: 6/24/2026
Estimated market value
$718,800
$683,000 - $755,000
$3,816/mo
Price history
| Date | Event | Price |
|---|---|---|
| 6/24/2026 | Price change | $719,900+6.8%$300/sqft |
Source:  Smart MLS #24186779 Report a problem Smart MLS #24186779 Report a problem | ||
| 12/8/2025 | Pending sale | $674,240$281/sqft |
Source: Smart MLS #24079985 Report a problem | ||
| 3/12/2025 | Price change | $674,240+5.7%$281/sqft |
Source: Smart MLS #24079985 Report a problem | ||
| 11/10/2023 | Listed for sale | $638,120+752%$266/sqft |
Source: Smart MLS #170609650 Report a problem | ||
| 10/26/2023 | Listing removed | -- |
Source: Smart MLS #170448705 Report a problem | ||
| 10/29/2021 | Listed for sale | $74,900$31/sqft |
Source: Smart MLS #170448705 Report a problem | ||
Public tax history
| Year | Property taxes | Tax assessment |
|---|---|---|
| 2025 | $2,178 +2.9% | $54,700 |
| 2024 | $2,116 +4% | $54,700 |
| 2023 | $2,035 +3% | $54,700 |
| 2022 | $1,976 +0.5% | $54,700 +16.6% |
| 2021 | $1,967 +0.2% | $46,900 |
| 2020 | $1,964 +0.4% | $46,900 |
| 2019 | $1,956 +1.9% | $46,900 |
| 2018 | $1,919 +3% | $46,900 |
| 2017 | $1,864 -30.1% | $46,900 -30.2% |
| 2016 | $2,666 | $67,200 |
Find assessor info on the county website
Monthly payment
Est. payment
Payment breakdown
Explore the cost of this home by adjusting the details. Changes won't be saved.Climate risks
Neighborhood: Highland Park
Nearby schools
GreatSchools rating
- 5/10Highland Park SchoolGrades: PK-4Distance: 1.9 mi
- 4/10Illing Middle SchoolGrades: 7-8Distance: 3.1 mi
- 4/10Manchester High SchoolGrades: 9-12Distance: 3.1 mi
Schools provided by the listing agent
- High: Manchester
Source: Smart MLS. This data may not be complete. We recommend contacting the local school district to confirm school assignments for this home.
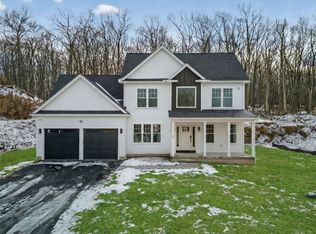
- $709,6533 bd3 ba2.3k sqft50 Rock Ridge Rd, Manchester, CT 06040Sold
- $611,3004 bd3 ba2.1k sqft24 Rock Ridge Rd, Manchester, CT 06040Off Market
- $56,500-- bd-- ba-- sqft64 Rock Ridge Rd, Manchester, CT 06040Off Market
- $599,7004 bd2 ba2.1k sqft12 Rock Ridge Rd, Manchester, CT 06040Off Market
- $693,4284 bd3 ba2.5k sqft39 Rock Ridge Rd, Manchester, CT 06040Sold
- $609,7004 bd3 ba2.2k sqft100 High Ledge Cir, Manchester, CT 06040Off Market
- $614,9003 bd3 ba2.2k sqft49 Rock Ridge Rd, Manchester, CT 06040Off Market
- $710,2853 bd3 ba1.9k sqft74 Rock Ridge Rd, Manchester, CT 06040Sold
A local agent can set up tours, give advice and negotiate with sellers.
Similar homes
- $661,3604 bd3 ba2.3k sqft85 Rock Ridge Road, Manchester, CT 06040New Construction
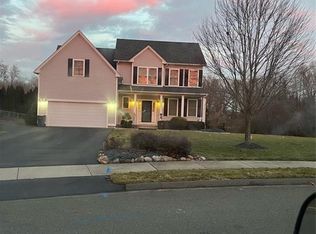
 MLS ID #24080008, Amy P. Rio, Better Homes and Gardens Real Estate Executive Real Estate. Smart MLS
 - $798,0004 bd3 ba2.7k sqft106 Rock Ridge Road, Manchester, CT 06040New Construction
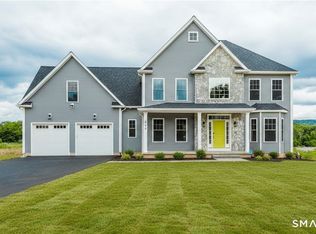 MLS ID #24154051, Amy P. Rio, Better Homes and Gardens Real Estate Executive Real Estate. Smart MLS
 - $599,0005 bd3 ba2.6k sqft59 Tufts Drive, Manchester, CT 06042For Sale
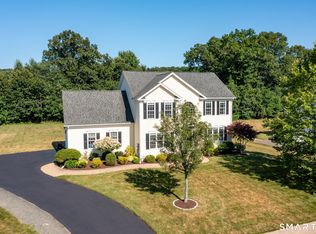 MLS ID #24193240, Kevin D. Rockoff, Rockoff Realty. Smart MLS
 - $639,9004 bd3 ba2.7k sqft80 Heatherwood Drive, South Windsor, CT 06074For Sale
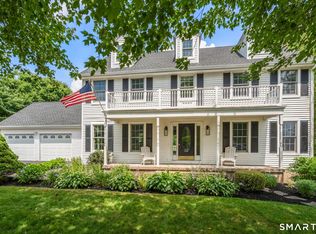 MLS ID #24193193, Doreen Amata, Coldwell Banker Realty. Smart MLS
 - $520,0003 bd3 ba1.8k sqft12 Villa Louisa Road, Bolton, CT 06043For SaleMLS ID #24190936, Anna Sogliuzzo, Berkshire Hathaway NE Prop.. Smart MLS
- $840,0004 bd3 ba2.7k sqft600 Lydall Street, Manchester, CT 06042New ConstructionMLS ID #24186711, Amy P. Rio, Better Homes and Gardens Real Estate Executive Real Estate. Smart MLS
- $724,9004 bd3 ba2.8k sqft17 Pecausett Trail, East Hampton, CT 06424For SaleMLS ID #24188211, Amber M. Everin, eRealty Advisors, Inc.. Smart MLS
- $799,9004 bd3 ba3.1k sqft161 North Main Street, Marlborough, CT 06447For SaleMLS ID #24163263, Karlyn Cyr, Berkshire Hathaway NE Prop.. Smart MLS
- $775,0004 bd3 ba2.2k sqft126 Main Street, East Hampton, CT 06424For SaleMLS ID #24192511, Justin Marino, Marino Realty LLC. Smart MLS
- $729,9004 bd4 ba3.5k sqft1 Walter's Way, Windsor, CT 06095For SaleMLS ID #24188794, Shy Grahame, Berkshire Hathaway NE Prop.. Smart MLS
- $599,9994 bd4 ba2.7k sqft712 Main Street, Glastonbury, CT 06073For SaleMLS ID #24192958, Sylvia Sheth, Oxford Realty. Smart MLS
- $489,9004 bd2 ba2.3k sqft56 West Street, Bolton, CT 06043For SaleMLS ID #24163547, Derek Greene, Derek Greene. Smart MLS
- $750,0005 bd4 ba3.5k sqft26 Egypt Road, Ellington, CT 06029For SaleMLS ID #24183007, Sunia Bailey, Better Homes and Gardens Real Estate Executive Real Estate. Smart MLS
- $699,9994 bd2 ba2k sqft110 Freeman Road, Middletown, CT 06457For SaleMLS ID #24162489, Pam B. Rizy, Berkshire Hathaway NE Prop.. Smart MLS
- $689,0004 bd2 ba2k sqft57 Middle Haddam Road, East Hampton, CT 06424For SaleMLS ID #24176099, Laura Krzewski, Bolanos & Associates LLC. Smart MLS
- $899,0004 bd4 ba3.1k sqft112 Gilbert Lane, South Windsor, CT 06074For SaleMLS ID #24153103, Madhu Reddy, Reddy Realty, LLC. Smart MLS
- $624,9003 bd3 ba2.1k sqft64 Red Top Drive, West Hartford, CT 06110For SaleMLS ID #24189047, Mike Trinh, Naples Realty Group, LLC. Smart MLS
- $430,0003 bd2 ba1.4k sqft5 Bentley Drive, Manchester, CT 06040For SaleMLS ID #24176010, Mirtha P. Garcia, Eagle Eye Realty PLLC. Smart MLS
- $799,9004 bd3 ba2.5k sqft103 Nelkin Road, Colchester, CT 06415For SaleMLS ID #24179899, Mary A. Parker, Berkshire Hathaway NE Prop.. Smart MLS
- $550,0004 bd3 ba2.2k sqft124 Main Street, East Hampton, CT 06424For SaleMLS ID #24192604, Justin Marino, Marino Realty LLC. Smart MLS
