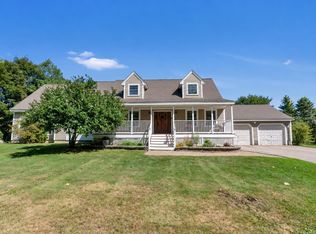
Spacious 4 Bedroom Colonial with Full Solar Array, Oversized Garage & Exceptional Indoor and Outdoor Living! Welcome home to this spacious 4 bedroom Colonial offering generous living spaces, comfort, and versatility throughout. The heart of the home is the impressive oversized great room, featuring a warm and inviting wood-burning fireplace, perfect for entertaining, family gatherings, or relaxing evenings at home. The thoughtfully designed floor plan offers spacious, well-appointed rooms, convenient first-floor laundry, and three full bathrooms. Upstairs, the generous primary suite provides a private retreat with a luxurious bath featuring a soaking tub, separate shower, and ample closet space. Three additional bedrooms offer flexibility for family, guests, or a home office. Outdoor living is equally inviting! Relax with your morning coffee on the expansive covered front porch or entertain on the large rear deck overlooking a level backyard with plenty of room for gardening, recreation, and outdoor enjoyment. The oversized garage provides exceptional space for vehicles, storage, and hobbies. Energy efficiency is another outstanding feature! The home is equipped with a full array of leased solar panels at just $153 per month, with the seller reporting monthly electric bills of no more than $20. That's a combined monthly solar lease and electric expense of approximately $173 or less based on the seller's experience! Ideally situated near shopping, medical facilities, and major commuting routes, this wonderful property combines abundant living space, energy-conscious features, and everyday convenience. A fantastic opportunity to enjoy spacious Colonial living with exceptional indoor and outdoor amenities!
Active
Listed by: Coldwell Banker - Peggy Carter Team • Peggy Carter
$749,999
3 Foxtail Ridge, Dover, NH 03820
4beds
2,973sqft
Single Family Residence
Built in 1996
1.06 Acres Lot
$742,700 Zestimate®
$252/sqft
$-- HOA
What's special
Convenient first-floor laundryLarge rear deckSpacious well-appointed roomsPrivate retreatAmple closet spaceSeparate showerExpansive covered front porch
- 6 hours
- 311
- 18
Zillow last checked:
Listing updated:
Listed by:
Peggy Carter,
Coldwell Banker - Peggy Carter Team Off:603-742-4663
Source: PrimeMLS,MLS#: 5114195
Facts & features
Interior
Bedrooms & bathrooms
- Bedrooms: 4
- Bathrooms: 4
- Full bathrooms: 3
- 3/4 bathrooms: 1
Heating
- Hot Water
Cooling
- Central Air
Appliances
- Included: Dishwasher, Microwave, Gas Range, Refrigerator
Features
- Vaulted Ceiling(s)
- Flooring: Carpet, Hardwood, Tile
- Basement: Unfinished,Interior Entry
Interior area
- Total structure area: 4,185
- Total interior livable area: 2,973 sqft
- Finished area above ground: 2,973
- Finished area below ground: 0
Property
Parking
- Total spaces: 2
- Parking features: Paved
- Garage spaces: 2
Features
- Levels: Two
- Stories: 2
- Patio & porch: Covered Porch
- Exterior features: Deck
Lot
- Size: 1.06 Acres
- Features: Landscaped, Level
Details
- Parcel number: DOVRMA0045BAL13
- Zoning description: R-40
- Special conditions: Standard
Construction
Type & style
- Home type: SingleFamily
- Architectural style: Colonial
- Property subtype: Single Family Residence
Materials
- Wood Frame
- Foundation: Concrete
- Roof: Metal,Architectural Shingle
Condition
- New construction: No
- Year built: 1996
Utilities & green energy
- Electric: 200+ Amp Service, Circuit Breakers
- Sewer: Private Sewer, Septic Tank
- Utilities for property: Propane
Community & HOA
Location
- Region: Dover
Financial & listing details
- Price per square foot: $252/sqft
- Tax assessed value: $755,700
- Annual tax amount: $14,872
- Date on market: 10/14/2026
Estimated market value
$742,700
$706,000 - $780,000
$4,115/mo
Price history
| Date | Event | Price |
|---|---|---|
| 10/14/2026 | Listed for sale | $749,999-9.1%$252/sqft |
Source:  PrimeMLS #5114195 Report a problem PrimeMLS #5114195 Report a problem | ||
| 10/1/2026 | Listing removed | $825,000$277/sqft |
Source: PrimeMLS #5091740 Report a problem | ||
| 7/9/2026 | Price change | $825,000-2.9%$277/sqft |
Source: PrimeMLS #5091740 Report a problem | ||
| 6/24/2026 | Price change | $849,900-2.9%$286/sqft |
Source: PrimeMLS #5091740 Report a problem | ||
| 6/12/2026 | Price change | $875,000-2.2%$294/sqft |
Source: PrimeMLS #5091740 Report a problem | ||
| 5/29/2026 | Listed for sale | $895,000+2893.3%$301/sqft |
Source: PrimeMLS #5091740 Report a problem | ||
| 11/2/1994 | Sold | $29,900$10/sqft |
Source: Agent Provided Report a problem | ||
Public tax history
| Year | Property taxes | Tax assessment |
|---|---|---|
| 2024 | $13,731 +7.8% | $755,700 +10.9% |
| 2023 | $12,738 +6% | $681,200 +12.5% |
| 2022 | $12,017 +4.3% | $605,700 +14% |
| 2021 | $11,527 +0.4% | $531,200 +15% |
| 2020 | $11,481 +2.4% | $462,000 +3.8% |
| 2019 | $11,215 +1.6% | $445,200 +0.5% |
| 2018 | $11,037 +2% | $442,900 +5.9% |
| 2017 | $10,824 +15.9% | $418,400 +17.8% |
| 2016 | $9,341 -0.8% | $355,300 +0.4% |
| 2015 | $9,417 +8.9% | $353,900 +2.8% |
| 2011 | $8,651 +2.8% | $344,400 -2.8% |
| 2010 | $8,412 +4.7% | $354,200 -6.9% |
| 2008 | $8,031 | $380,600 |
Find assessor info on the county website
Monthly payment
Est. payment
Payment breakdown
Explore the cost of this home by adjusting the details. Changes won't be saved.Climate risks
Neighborhood: 03820
Nearby schools
Schools provided by the listing agent
- Elementary: Horne Street School
- Middle: Dover Middle School
- High: Dover High School
- District: Dover
Source: PrimeMLS. This data may not be complete. We recommend contacting the local school district to confirm school assignments for this home.
Similar homes
- $669,9003 bd4 ba2.3k sqft206 County Farm Cross Road, Dover, NH 03820Active
 MLS ID #5109356, Jennifer Lace. PrimeMLS
 - $799,0003 bd3 ba2.7k sqft177 Columbus Ave, Dover, NH 03820For Sale
 MLS ID #73577329, Tami Mallett, Cameron Prestige - Amesbury. MLS PIN
 - $749,0004 bd3 ba2.8k sqft39 Stone Farm Road, Barrington, NH 03825Active
 MLS ID #5112806, Jennifer Cartier. PrimeMLS
 - $749,9003 bd3 ba2.5k sqft24 Sunset Drive, Dover, NH 03820Active
 MLS ID #5109124, Cori McGrath. PrimeMLS
 - $530,0003 bd2 ba1.8k sqft23 Cemetery Road, Berwick, ME 03901Active
 MLS ID #1684265, Parmley Properties. Maine Listings
 - $770,0003 bd3 ba2.5k sqft34 Scituate Road, York, ME 03909ActiveMLS ID #1680794, Anchor Real Estate. Maine Listings
