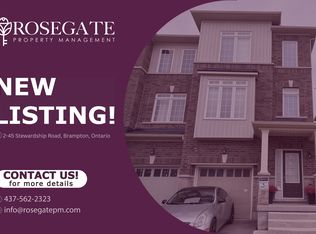
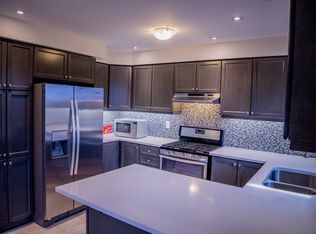
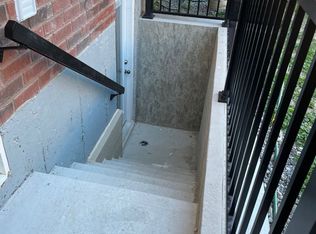
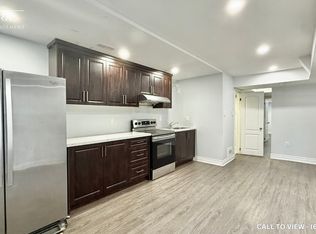
Immaculate Bright End Unit Freehold Townhouse Feels Like Semi With Separate Unit Rental Potential. 3 parking spots. Steps to St Carlo Acutis Catholic Elementary and Dolson Public school. Easy Access To Mt. Pleasant Go Station, Sun Filled Eat-In Kitchen With Modern Finishes And Stainless Steel Appliances. Open Concept Living Room. Finished Walkout Basement. Plenty Of Upgrades Including Hardwood Floors, Hardwood Staircase and Vinyl floors.
For sale
C$729,900
34 Stewardship Rd, Brampton, ON L7A 4E8
4beds
3baths
Townhouse
Built in ----
1,985 Square Feet Lot
$-- Zestimate®
C$--/sqft
C$-- HOA
What's special
Sun filled eat-in kitchenModern finishesStainless steel appliancesFinished walkout basementHardwood floorsHardwood staircaseVinyl floors
- 45 days
- 8
- 0
Zillow last checked:
Listing updated:
Listed by:
ZOLO REALTY
Source: TRREB,MLS®#: W13757362 Originating MLS®#: Toronto Regional Real Estate Board
Originating MLS®#: Toronto Regional Real Estate BoardFacts & features
Interior
Bedrooms & bathrooms
- Bedrooms: 4
- Bathrooms: 3
Bedroom
- Level: Third
- Dimensions: 1.1 x 1.08
Bedroom 2
- Level: Third
- Dimensions: 0.79 x 0.87
Bedroom 3
- Level: Third
- Dimensions: 2.64 x 3.4
Bathroom
- Level: Third
- Dimensions: 1.22 x 2.44
Bathroom
- Level: Third
- Dimensions: 1.52 x 1.83
Breakfast
- Description: Breakfast
- Level: Second
- Area: 19.6 Square Meters
- Area source: Other
- Dimensions: 5.49 x 3.57
Dining room
- Description: Dining Room
- Level: Second
- Area: 25.01 Square Meters
- Area source: Other
- Dimensions: 5.52 x 4.53
Family room
- Level: Main
- Dimensions: 2.74 x 3.53
Kitchen
- Description: Kitchen
- Level: Second
- Area: 19.6 Square Meters
- Area source: Other
- Dimensions: 5.49 x 3.57
Laundry
- Level: Main
- Dimensions: 2.44 x 2.74
Other
- Description: Powder Room
- Level: Second
- Area: 2.8 Square Meters
- Area source: Other
- Dimensions: 1.89 x 1.48
Heating
- Forced Air, Gas
Cooling
- Central Air
Features
- Flooring: Carpet Free
- Basement: Finished with Walk-Out
- Has fireplace: No
Interior area
- Living area range: 1500-2000 null
Video & virtual tour
Property
Parking
- Total spaces: 3
- Parking features: Private
- Has attached garage: Yes
Features
- Stories: 3
- Pool features: None
Lot
- Size: 1,985 Square Feet
- Features: Irregular Lot, Fenced Yard, Hospital, Library, Place Of Worship, Public Transit, Ravine
Details
- Parcel number: 143652915
Construction
Type & style
- Home type: Townhouse
- Property subtype: Townhouse
- Attached to another structure: Yes
Materials
- Brick
- Foundation: Unknown
- Roof: Asphalt Shingle
Utilities & green energy
- Sewer: Sewer
Community & HOA
Location
- Region: Brampton
Financial & listing details
- Annual tax amount: C$5,126
- Date on market: 9/8/2026
Price history
Price history is unavailable.
Public tax history
Tax history is unavailable.
Climate risks
Neighborhood: Mount Pleasant
Nearby schools
GreatSchools rating
No schools nearby
We couldn't find any schools near this home.
Similar homes
- C$739,0004 bd3 ba-- sqft23 Sail Rd, Brampton, ON L7A 4W7For Sale
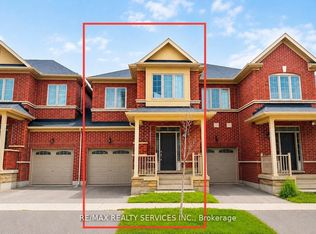 MLS ID #W13636108, RE/MAX REALTY SERVICES INC.. TRREB
 - C$779,0004 bd4 ba-- sqft162 Agava St, Brampton, ON L7A 4R9For Sale
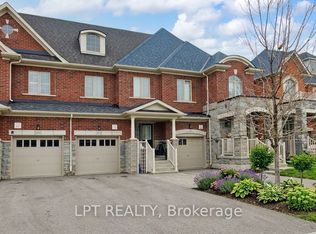 MLS ID #W13150762, LPT REALTY. TRREB
 - C$699,9993 bd3 ba-- sqft34 Circus Cres, Brampton, ON L7A 5E3For Sale
 MLS ID #W13852772, EXP REALTY. TRREB
 - C$749,9004 bd3 ba-- sqft17 Gilford St, Brampton, ON L6X 5R6For Sale
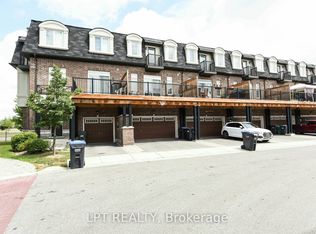 MLS ID #W13712198, LPT REALTY. TRREB
