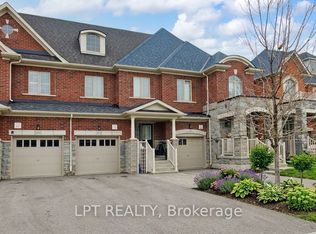
This beautifully maintained, move-in ready townhouse offers the space and flexibility a growing family needs, with added income potential that makes it equally attractive to investors. The ground level features a room suitable for an office, a den or can be comfortably used as a 4th bedroom ideal for guests, older children or multigenerational living, plus a convenient 3-piece full bathroom. The second level is bright and open, featuring a modern kitchen with stainless steel appliances and a dining area. The spacious family room extends onto a generous balcony, creating an inviting space for everyday living and entertaining. The upper level is dedicated to an impressive primary suite featuring a walk-in closet, luxurious 4-piece ensuite and its own private balcony. Two additional bedrooms and a 3-piece bathroom provide comfortable family space. The fully finished basement adds even more possibilities with a separate entrance, large bedroom and 2-piece bathroom. Use it as additional living space for extended family or explore its potential as a mortgage helper and additional source of rental income. Filled with natural light and move-in ready, this home delivers an exceptional combination of space, privacy and versatility across multiple levels. Located within walking distance of parks, trails, schools, shopping and everyday conveniences in a family-friendly Brampton neighbourhood, this is a home designed to grow with you while offering income potential for the future. More space. More flexibility. More possibilities. This one deserves to be seen.
For sale
C$879,999
341 Remembrance Rd, Brampton, ON L7A 4X5
4beds
5baths
Townhouse
Built in ----
1,870 Square Feet Lot
$-- Zestimate®
C$--/sqft
C$-- HOA
What's special
Dining areaSpacious family roomImpressive primary suiteWalk-in closetTwo additional bedroomsFilled with natural light
- 47 days
- 9
- 1
Zillow last checked:
Listing updated:
Listed by:
LPT REALTY
Source: TRREB,MLS®#: W13717144 Originating MLS®#: Toronto Regional Real Estate Board
Originating MLS®#: Toronto Regional Real Estate BoardFacts & features
Interior
Bedrooms & bathrooms
- Bedrooms: 4
- Bathrooms: 5
Heating
- Forced Air, Gas
Cooling
- Central Air
Features
- In-Law Suite, Storage
- Basement: Separate Entrance,Finished
- Has fireplace: Yes
Interior area
- Living area range: 2000-2500 null
Property
Parking
- Total spaces: 4
- Parking features: Available
- Has garage: Yes
Features
- Stories: 3
- Pool features: None
Lot
- Size: 1,870 Square Feet
Details
- Parcel number: 143654501
Construction
Type & style
- Home type: Townhouse
- Property subtype: Townhouse
Materials
- Brick
- Foundation: Concrete
- Roof: Asphalt Shingle
Utilities & green energy
- Sewer: Sewer
Community & HOA
Location
- Region: Brampton
Financial & listing details
- Annual tax amount: C$6,327
- Date on market: 8/27/2026
Price history
Price history is unavailable.
Public tax history
Tax history is unavailable.
Climate risks
Neighborhood: Mount Pleasant
Nearby schools
GreatSchools rating
No schools nearby
We couldn't find any schools near this home.
Similar homes
- C$849,9004 bd3 ba-- sqft29 Backwater Trl, Brampton, ON L7A 5C2For Sale
 MLS ID #W13776796, ROYAL LEPAGE FLOWER CITY REALTY. TRREB
 - C$699,9993 bd3 ba-- sqft34 Circus Cres, Brampton, ON L7A 5E3For Sale
 MLS ID #W13852772, EXP REALTY. TRREB
 - C$779,0004 bd4 ba-- sqft162 Agava St, Brampton, ON L7A 4R9For Sale
 MLS ID #W13150762, LPT REALTY. TRREB
 - C$879,9005 bd4 ba-- sqft5 Baffin Cres, Brampton, ON L7A 4K7For Sale
 MLS ID #W13704710, HOMELIFE SILVERCITY REALTY INC.. TRREB
