Skip main navigation
Sold for $225,000
  • $225,000

    34 Swade Way, Greer, SC 29650

    2beds
    1,480sqft
    Townhouse, Residential
    Built in 2007
    1,200 Square Feet Lot
    $226,300 Zestimate®
    $152/sqft
    $1,655 Estimated rent

    Home value

    $226,300

    $215,000 - $238,000

    $1,655/mo

    Zestimate® history
    Loading
    Loading...

    Owner options

    List your home for rent

    $1,655/mo

    Rent Zestimate®

    Find your next renter with Zillow Rental Manager. Plus, with online applications, you can quickly screen prospective tenants – for free.

    Learn more

    $1,655/mo

    Rent Zestimate®

    Refinance and save

    $1,438/mo

    Est. payment

    Refinancing to a lower rate could help reduce your monthly payments and save thousands over the life of the loan.

    See today's rates

    $1,438/mo

    Est. payment

    Explore your selling options

    Work with a Zillow partner agent

    Leverage their expertise and Zillow's premium Showcase listings to get your home seen by more buyers.

    Get started

    List with your own agent

    Get your home in front of millions of buyers by listing it on Zillow.

    Learn how to do it

    Sell it yourself

    Take full control of how buyers see your home on Zillow by listing For Sale by Owner (FSBO).

    List your home

    What's special

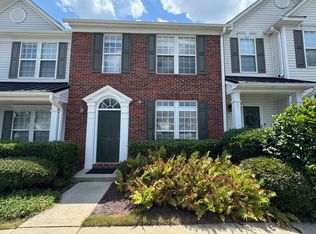
    Move-in ready townhome in desirable Lismore Village in Greer offering nearly 1,500 square feet of stylish, low-maintenance living near the award winning Riverside Schools. Fresh interior paint and luxury vinyl plank flooring throughout the home (with the exception of the stairs), create a clean, modern feel, while the open floor plan and 9-foot ceilings make the main living area feel bright and spacious. The kitchen is designed for both functionality and style, featuring beautiful granite countertops, abundant cabinetry, a pantry, and a convenient breakfast bar—perfect for casual dining or entertaining guests. Whether hosting friends or enjoying a quiet night at home, this kitchen has everything you need. Also on the main level is a convenient half bath and laundry closet, with a washer and dryer less than three years old that convey with the home. Step outside to the private fenced backyard, offering the perfect space for relaxing, grilling or outdoor entertaining. There is also a storage room off the patio for added convenience. Upstairs, you’ll find two oversized bedrooms with vaulted ceilings, each with its own full bathroom. The primary suite features two walk-in closets and an en-suite bathroom with a relaxing garden tub, creating a comfortable retreat at the end of the day. This townhome offers low-maintenance living, with the HOA covering exterior maintenance, lawn care, and termite bond.The location is unbeatable and is within walking distance to highly regarded schools, shopping, and Riverside Park, which features pickleball courts, ball fields, playground, and picnic areas. Conveniently located near downtown Greer, I-85, Pelham Road, and GSP International Airport, this home offers easy access to everything the Upstate has to offer. Don’t miss the opportunity to make this beautifully maintained townhome your new home.

    Zillow last checked:

    Listing updated:

    Listed by:

    Krista Ligon,

    BHHS C Dan Joyner - Midtown

    Bought with:

    Amanda Link

    Howard Hanna Allen Tate - Greenville Downtown

    Source: Greater Greenville AOR,MLS#: 1593252MLS Logo

    Facts & features

    Interior

    Bedrooms & bathrooms
    • Bedrooms: 2
    • Bathrooms: 3
    • Full bathrooms: 2
    • 1/2 bathrooms: 1
    Primary bedroom
    • Area: 221
    • Dimensions: 17 x 13
    Bedroom 2
    • Area: 204
    • Dimensions: 17 x 12
    Primary bathroom
    • Features: Full Bath, Tub-Garden, Tub/Shower, Walk-In Closet(s), Multiple Closets
    • Level: Second
    Dining room
    • Area: 117
    • Dimensions: 13 x 9
    Kitchen
    • Area: 132
    • Dimensions: 12 x 11
    Living room
    • Area: 266
    • Dimensions: 19 x 14
    Heating
    • Forced Air, Natural Gas
    Cooling
    • Central Air, Electric
    Appliances
    • Included: Dishwasher, Disposal, Dryer, Self Cleaning Oven, Refrigerator, Washer, Free-Standing Electric Range, Range, Microwave, Electric Water Heater
    • Laundry: 1st Floor, Laundry Closet, Electric Dryer Hookup
    Features
    • Ceiling Fan(s), Vaulted Ceiling(s), Ceiling Smooth, Granite Counters, Soaking Tub, Walk-In Closet(s), Pantry
    • Flooring: Carpet, Luxury Vinyl
    • Doors: Storm Door(s)
    • Windows: Tilt Out Windows, Vinyl/Aluminum Trim
    • Basement: None
    • Attic: Pull Down Stairs,Storage
    • Has fireplace: No
    • Fireplace features: None
    Interior area
    • Total structure area: 1,480
    • Total interior livable area: 1,480 sqft

    Property

    Parking
    • Parking features: See Remarks, Assigned
    Features
    • Levels: Two
    • Stories: 2
    • Patio & porch: Patio, Front Porch
    • Fencing: Fenced
    Lot
    • Size: 1,200 Square Feet
    • Dimensions: 20 x 60
    • Features: Sidewalk
    Details
    • Parcel number: 0535.2301062.00

    Construction

    Type & style
    • Home type: Townhouse
    • Architectural style: Traditional
    • Property subtype: Townhouse, Residential
    Materials
    • Vinyl Siding
    • Foundation: Crawl Space
    • Roof: Architectural
    Condition
    • Year built: 2007

    Utilities & green energy

    • Sewer: Public Sewer
    • Water: Public
    • Utilities for property: Cable Available

    Community & HOA

    Community
    • Features: Common Areas, Street Lights, Sidewalks, Lawn Maintenance, Landscape Maintenance
    • Security: Smoke Detector(s)
    • Subdivision: Lismore Village
    HOA
    • Has HOA: Yes
    • Services included: Maintenance Structure, Maintenance Grounds, Street Lights, Trash, Termite Contract, By-Laws, Restrictive Covenants
    Location
    • Region: Greer

    Financial & listing details

    • Price per square foot: $152/sqft
    • Tax assessed value: $227,440
    • Annual tax amount: $2,031
    • Date on market: 5/29/2026

    Price history

    DateEventPrice
    10/9/2026Listing removed$1,700$1/sqft
    Source: Zillow Rentals Report a problem
    9/4/2026Price change$1,700-5.6%$1/sqft
    Source: Zillow Rentals Report a problem
    7/8/2026Listed for rent$1,800$1/sqft
    Source: Zillow Rentals Report a problem
    6/30/2026Sold$225,000-5%$152/sqft
    Source: Greater Greenville AOR #1593252 Report a problem
    6/7/2026Contingent$236,900$160/sqft
    Source: Greater Greenville AOR #1593252 Report a problem
    5/29/2026Price change$236,900-1.3%$160/sqft
    Source: Greater Greenville AOR #1593252 Report a problem
    3/28/2026Price change$239,900-4%$162/sqft
    Source: Greater Greenville AOR #1583995 Report a problem
    3/7/2026Listed for sale$249,900+8.7%$169/sqft
    Source: Greater Greenville AOR #1583995 Report a problem
    6/27/2023Sold$230,000$155/sqft
    Source: Greater Greenville AOR #1499692 Report a problem
    5/28/2023Contingent$230,000$155/sqft
    Source: Greater Greenville AOR #1499692 Report a problem
    5/27/2023Listed for sale$230,000+12.2%$155/sqft
    Source: Greater Greenville AOR #1499692 Report a problem
    3/4/2022Sold$205,000+0%$139/sqft
    Source: Greater Greenville AOR #1463180 Report a problem
    1/30/2022Pending sale$204,900$138/sqft
    Source: Greater Greenville AOR #1463180 Report a problem
    1/29/2022Listed for sale$204,900+17.1%$138/sqft
    Source: Greater Greenville AOR #1463180 Report a problem
    7/15/2021Sold$175,000+6.1%$118/sqft
    Source: Greater Greenville AOR #1445449 Report a problem
    6/1/2021Pending sale$165,000$111/sqft
    Source: Greater Greenville AOR #1445449 Report a problem
    5/28/2021Listed for sale$165,000+31.1%$111/sqft
    Source: Greater Greenville AOR #1445449 Report a problem
    7/31/2007Sold$125,845$85/sqft
    Source: Public Record Report a problem

    Public tax history

    YearProperty taxesTax assessment
    2025$2,031 -60.9%$227,440 +3%
    2024$5,199 +196.2%$220,790 +13%
    2023$1,755 +25.1%$195,410 +21.6%
    2022$1,403 +25.2%$160,740 +25.1%
    2021$1,121 +10.7%$128,460 +15%
    2020$1,013 0%$111,710
    2019$1,013 +0.2%$111,710
    2018$1,011 $111,710 +1567.3%
    2017$1,011 -58.4%$6,700 -94%
    2016$2,428 +149.7%$111,710
    2015$972 -7.2%$111,710 -2.3%
    2014$1,047 -1.5%$114,370
    2013$1,063 +4.3%$114,370
    2012$1,019 0%--
    2011$1,019 --
    2010$1,019 --
    2009-- --
    2008-- --
    2007-- --
    Find assessor info on the county website

    Neighborhood: 29650

    Nearby schools

    GreatSchools rating
    Schools provided by the listing agent
    • Elementary: Brushy Creek
    • Middle: Riverside
    • High: Riverside

    Source: Greater Greenville AOR. This data may not be complete. We recommend contacting the local school district to confirm school assignments for this home.

    Get a cash offer in 3 minutes
    Find out how much your home could sell for in as little as 3 minutes with a no-obligation cash offer.
    Estimated market value
    $226,300
    Get a cash offer in 3 minutes
    Find out how much your home could sell for in as little as 3 minutes with a no-obligation cash offer.
    Estimated market value
    $226,300