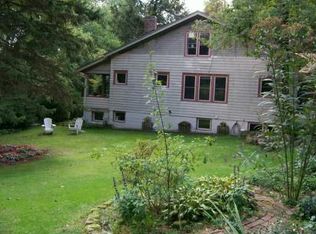
Welcome to classic charm and single-level living in desirable Bryn Mawr Gardens! Situated on a vibrant 0.29-acre fenced lot with mature landscaping, garden beds, and a koi pond/fountain ready to be restored, this home pairs distinct character with endless potential. A private driveway accommodates 4+ vehicles alongside a carport and two integral garages.
Inside, original wood floors, unique light fixtures, stained glass windows and extensive closet space run throughout. The sun-drenched living room features impressive large windows and a statement reclaimed fireplace. Nearby, the dining room showcases built-ins and stained-glass accents. The expansive eat-in kitchen offers generous space for your custom updates.
The primary suite boasts three cedar-lined closets, a blue-tile en-suite with a step-in shower, charming porthole windows, and a sunrise-themed stained-glass window above the bed. The second bedroom connects directly to the primary suite, while a versatile third bedroom—ideal for a home office—features a coffered ceiling and built-in bookshelves. A main full bath with a tub and laundry chute is accessed from the hall and conveniently connects to the primary bath via a pocket door.
The massive full basement, accessed by both integral garages, includes a laundry area, workbench, and flexible space for a recreation room, workshop, or studio.
Enjoy convenient, step-free access from the moment you arrive. Park in the garage, step directly into the lower level with zero steps, and take the custom-installed stair lift straight to the main living floor. Perfect for anyone seeking accessible, low-maintenance everyday living.
Guard VIP Home Warranty included. Roof 2025. HVAC 2017.
There is so much character in this beautiful home just waiting for you to add your special touches.
Contingent
$243,900
34 Woodside Rd, Pittsburgh, PA 15221
3beds
1,708sqft
Single Family Residence
Built in 1951
0.29 Acres Lot
$245,200 Zestimate®
$143/sqft
$-- HOA
What's special
Garden bedsOriginal wood floorsStained glass windowsTwo integral garagesDining room showcases built-insMature landscapingUnique light fixtures
- 18 days
- 1,747
- 198
Likely to sell faster than
Zillow last checked:
Listing updated:
Listed by:
April Harlow 412-447-1348,
REALTY ONE GROUP LANDMARK 412-444-8798
Source: WPMLS,MLS#: 1776122 Originating MLS: West Penn Multi-List
Originating MLS: West Penn Multi-ListFacts & features
Interior
Bedrooms & bathrooms
- Bedrooms: 3
- Bathrooms: 2
- Full bathrooms: 2
Primary bedroom
- Level: Main
- Dimensions: 15x17
Bedroom 2
- Level: Main
- Dimensions: 14x11
Bedroom 3
- Level: Main
- Dimensions: 14x12
Bonus room
- Level: Basement
- Dimensions: 25x27
Dining room
- Level: Main
- Dimensions: 11x13
Kitchen
- Level: Main
- Dimensions: 14x13
Laundry
- Level: Basement
- Dimensions: 14x24
Living room
- Level: Main
- Dimensions: 25x13
Heating
- Gas
Cooling
- Central Air
Appliances
- Included: Some Electric Appliances, Dryer, Dishwasher, Disposal, Refrigerator, Stove, Washer
Features
- Pantry
- Flooring: Hardwood, Tile, Carpet
- Windows: Screens, Storm Window(s)
- Basement: Full,Walk-Out Access
- Number of fireplaces: 1
Interior area
- Total structure area: 1,708
- Total interior livable area: 1,708 sqft
Property
Parking
- Total spaces: 6
- Parking features: Built In, Covered, Off Street, Garage Door Opener
- Has attached garage: Yes
Features
- Levels: One
- Stories: 1
- Pool features: None
Lot
- Size: 0.29 Acres
- Dimensions: 0.2901
Details
- Parcel number: 0298K00055000000
Construction
Type & style
- Home type: SingleFamily
- Architectural style: Ranch
- Property subtype: Single Family Residence
Materials
- Brick
- Roof: Composition
Condition
- Resale
- Year built: 1951
Details
- Warranty included: Yes
Utilities & green energy
- Sewer: Public Sewer
- Water: Public
Community & HOA
Community
- Subdivision: Bryn Mawr
Location
- Region: Pittsburgh
Financial & listing details
- Price per square foot: $143/sqft
- Tax assessed value: $117,100
- Annual tax amount: $4,361
- Date on market: 9/24/2026
Estimated market value
$245,200
$233,000 - $257,000
$1,957/mo
Price history
| Date | Event | Price |
|---|---|---|
| 9/29/2026 | Contingent | $243,900$143/sqft |
Source:  WPMLS #1776122 Report a problem WPMLS #1776122 Report a problem | ||
| 9/24/2026 | Listed for sale | $243,900+168%$143/sqft |
Source: WPMLS #1776122 Report a problem | ||
| 10/24/1996 | Sold | $91,000$53/sqft |
Source: Public Record Report a problem | ||
Public tax history
| Year | Property taxes | Tax assessment |
|---|---|---|
| 2025 | $4,118 +5.9% | $99,100 |
| 2024 | $3,888 +729.4% | $99,100 |
| 2023 | $469 | $99,100 |
| 2022 | $469 | $99,100 |
| 2021 | $469 +2% | $99,100 |
| 2020 | $459 -2% | $99,100 |
| 2019 | $469 -87.6% | $99,100 |
| 2018 | $3,774 | $99,100 |
| 2017 | $3,774 +705.1% | $99,100 |
| 2016 | $469 -86.5% | $99,100 |
| 2015 | $3,481 +779.5% | $99,100 |
| 2014 | $396 | $99,100 -2.9% |
| 2013 | -- | $102,100 +21% |
| 2012 | -- | $84,400 |
| 2011 | -- | $84,400 |
| 2010 | -- | $84,400 |
| 2009 | -- | $84,400 |
| 2008 | -- | $84,400 |
| 2007 | -- | $84,400 |
| 2006 | -- | $84,400 |
| 2005 | -- | $84,400 |
| 2004 | -- | $84,400 -15.1% |
| 2003 | -- | $99,400 |
| 2002 | -- | $99,400 |
Find assessor info on the county website
Monthly payment
Est. payment
Payment breakdown
Explore the cost of this home by adjusting the details. Changes won't be saved.Climate risks
Neighborhood: Forest Hills
Nearby schools
Schools provided by the listing agent
- District: Woodland Hills
Source: WPMLS. This data may not be complete. We recommend contacting the local school district to confirm school assignments for this home.
Similar homes
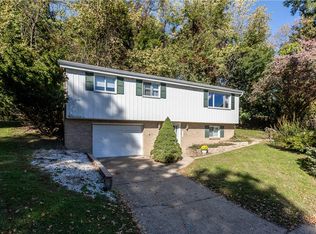
- $229,9003 bd2 ba1.1k sqft117 Chalet Dr, Pittsburgh, PA 15221For Sale
 MLS ID #1777815, Jay Arnone. WPMLS
 - $250,0003 bd1 ba1.1k sqft17 Wilkins Rd, Pittsburgh, PA 15221For Sale
 MLS ID #1778972, Reena Blumberger. WPMLS
 - $247,5003 bd1 ba1.3k sqft2517 Greensburg Pike, Pittsburgh, PA 15221For Sale
 MLS ID #1772967, Michele Kerr. WPMLS
 - $249,9003 bd3 ba1.6k sqft206 Glasgow Rd, Pittsburgh, PA 15221For Sale
 MLS ID #1759093, Scott Manns. WPMLS
