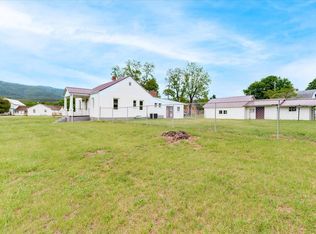
Nice Brick Ranch on a level lot.
For sale
$165,000
340 Brake Rd, Elliston, VA 24087
3beds
864sqft
Single Family Residence
Built in 1958
0.67 Acres Lot
$163,100 Zestimate®
$191/sqft
$-- HOA
What's special
Brick ranchLevel lot
- 1 day
- 233
- 10
Zillow last checked:
Listing updated:
Listed by:
JAMES (JC) C TAYLOR 540-397-2631,
YOUNG REALTY COMPANY 540-387-0466
Source: RVAR,MLS#: 930939
Facts & features
Interior
Bedrooms & bathrooms
- Bedrooms: 3
- Bathrooms: 1
- Full bathrooms: 1
- Main level bathrooms: 1
- Main level bedrooms: 3
Primary bedroom
- Level: Entry
Bedroom 2
- Level: Entry
Bedroom 3
- Level: Entry
Eat in kitchen
- Level: Entry
Laundry
- Level: Lower
Living room
- Level: Entry
Heating
- Forced Air Oil
Cooling
- Central Air
Features
- Flooring: Wood
- Doors: Metal
- Basement: Full
Interior area
- Total structure area: 1,728
- Total interior livable area: 864 sqft
Property
Parking
- Total spaces: 4
- Parking features: Paved Driveway
- Covered spaces: 1
- Uncovered spaces: 3
- Details: Off Street Parking
Features
- Exterior features: Garden Space
- Has view: Yes
- View description: Mountain(s)
Lot
- Size: 0.67 Acres
- Features: Cleared
Details
- Parcel number: 059.AA73
Construction
Type & style
- Home type: SingleFamily
- Architectural style: Ranch
- Property subtype: Single Family Residence
Materials
- Brick, Vinyl Siding
Condition
- Year built: 1958
Utilities & green energy
- Sewer: Private Septic
- Water: Public
Community & HOA
HOA
- Has HOA: No
Location
- Region: Elliston
Financial & listing details
- Price per square foot: $191/sqft
- Tax assessed value: $111,000
- Annual tax amount: $989
- Date on market: 9/1/2026
- Cumulative days on market: 4 days
Estimated market value
$163,100
$130,000 - $194,000
$1,271/mo
Price history
| Date | Event | Price |
|---|---|---|
| 9/1/2026 | Listed for sale | $165,000$191/sqft |
Source:  RVAR #930939 Report a problem RVAR #930939 Report a problem | ||
Public tax history
| Year | Property taxes | Tax assessment |
|---|---|---|
| 2026 | $901 +6.6% | $111,000 -0.2% |
| 2025 | $845 +1.3% | $111,200 |
| 2024 | $834 +7.1% | $111,200 |
| 2023 | $778 -8.3% | $111,200 +16.6% |
| 2022 | $849 | $95,400 |
| 2021 | $849 | $95,400 |
| 2020 | $849 +9900.7% | $95,400 |
| 2019 | $8 -98.9% | $95,400 +5.1% |
| 2018 | $808 | $90,800 |
| 2017 | $808 | $90,800 |
| 2016 | $808 | $90,800 |
| 2015 | $808 +95.9% | $90,800 -2% |
| 2014 | $413 -99.5% | $92,700 |
| 2013 | $82,503 +10129.9% | $92,700 |
| 2012 | $806 +16% | $92,700 |
| 2011 | $695 +2.3% | $92,700 |
| 2010 | $679 +4.2% | -- |
| 2009 | $652 | -- |
| 2008 | $652 +12.7% | -- |
| 2007 | $578 +12.5% | -- |
| 2006 | $514 +10.4% | -- |
| 2005 | $466 | -- |
| 2004 | $466 +4.7% | -- |
| 2003 | $445 -6.7% | -- |
| 2002 | $477 +9.4% | -- |
| 2001 | $436 | -- |
Find assessor info on the county website
Monthly payment
Est. payment
Payment breakdown
Explore the cost of this home by adjusting the details. Changes won't be saved.Climate risks
Neighborhood: 24087
Nearby schools
Schools provided by the listing agent
- Elementary: Eastern Montgomery
- Middle: Shawsville
- High: Eastern Montgomery
Source: RVAR. This data may not be complete. We recommend contacting the local school district to confirm school assignments for this home.
Similar homes
- $207,0002 bd1 ba970 sqft4420 Seneca Hollow Rd, Elliston, VA 24087For Sale

 MLS ID #928961, DAVID PATRICK CARTER. RVAR
 - $174,9502 bd2 ba959 sqft5109 Salem Tpke NW, Roanoke, VA 24017For Sale
 MLS ID #930844, TERRANCE BRADBURN. RVAR
 - $239,9502 bd1 ba1.2k sqft5259 Historic Dr, Elliston, VA 24087For Sale
 MLS ID #929663, ROB (CLARK) ROBINSON. RVAR
 - $170,0003 bd1 ba1k sqft7320 Merriman Rd, Boones Mill, VA 24065For Sale
 MLS ID #928075, NOAH CHRISTOPHER BECKLEY. RVAR
 - $175,5003 bd1 ba960 sqft3343 Westmoreland Dr, Roanoke, VA 24018For SaleMLS ID #928802, GREGG AYERS. RVAR
- $175,0002 bd1 ba790 sqft3903 Michigan Ave NW, Roanoke, VA 24017For SaleMLS ID #930458, JACKIE BOYD. RVAR
- $145,0002 bd1 ba980 sqft3475 Roanoke St, Christiansburg, VA 24073For Sale
 MLS ID #428250, Langley Looney, RE/MAX 8 - Blacksburg. New River Valley AOR
 - $185,0003 bd1 ba998 sqft3742 Norway Ave NW, Roanoke, VA 24017For SaleMLS ID #928415, ALLA CHAIKOVSKAYA SCOTT. RVAR
- $151,9223 bd1 ba864 sqft719 Westside Blvd NW, Roanoke, VA 24017For SaleMLS ID #916873, COURTNEE W BISHOP. RVAR
- $174,9752 bd1 ba868 sqft3559 Timberline Trl, Roanoke, VA 24018For SaleMLS ID #929683, DAMON JONATHAN GETTIER. RVAR
- $199,5001 bd1 ba616 sqft439 Buckskin Rd, Blacksburg, VA 24060For SaleMLS ID #428341, Mike Noren, Price Real Estate, Inc.. New River Valley AOR
- $179,9003 bd1 ba785 sqft1301 Monroe St NW, Roanoke, VA 24017For SaleMLS ID #929414, ALYSHIA MERCHANT. RVAR
- $149,9003 bd1 ba1k sqft2756 Kirkland Dr NW, Roanoke, VA 24017For SaleMLS ID #928813, DWAYNE EPPERLY. RVAR
- $139,0003 bd1 ba1k sqft1913 Willis St, Salem, VA 24153For SaleMLS ID #927255, MICHAEL BRANDON BELCHER. RVAR
- $184,8003 bd1 ba1.2k sqft218 Maple St, Salem, VA 24153For SaleMLS ID #928734, DAMON JONATHAN GETTIER. RVAR
- $178,0004 bd2 ba1.2k sqft1611 Norris Dr NW, Roanoke, VA 24017For SaleMLS ID #930141, GREGG AYERS. RVAR
- $158,4662 bd1 ba1k sqft5003 Victoria St NW, Roanoke, VA 24017For SaleMLS ID #921791, COURTNEE W BISHOP. RVAR
- $162,9503 bd1 ba998 sqft703 Harrison Ave NW, Roanoke, VA 24016For SaleMLS ID #929582, CLAUDIA MARTINEZ. RVAR
- $219,9003 bd2 ba910 sqft1320 Jennelle Rd, Blacksburg, VA 24060For SaleMLS ID #427394, Kelsey Frazier, eXp Realty - Blacksburg. New River Valley AOR
