One of a kind nature lover's paradise, tucked away in the Big South Fork. This is a Jim Barna Log Home in a Gated Community. Directly bordering Big South Fork National Recreation Area, it offers complete privacy as the Black Bear Holler cabin located in Wilderness Resort. Words cannot describe the absolute beauty, tranquility and peacefulness of this breathtaking home. Nestled among over 12 acres of mature forest, it encompasses 2 level lots, and features a large stocked pond w/dock, 2 horse turn-out paddocks, and 4 stall stable with tack room (13x50), small storage shed. This cabin is custom built w/wrap around porch and screened area, open floor plan, granite countertops, beautiful lighting, cedar walk-in closet on main level bedroom. Addl storage available in the partial, unfinished basement. Additional deck is plumbed for a hot tub. Relax and unwind at the most gorgeous place in the area. Ride from your cabin right into the park. This may be used on a rental program or just a personal retreat, your choice! Most furniture, all blinds and plantation shutters, all TVs and some decor will convey, as well as dishes made for the cabin, and motion lights & security cams around the home and property.
Active
$599,999
340 Doe Ridge Dr, Oneida, TN 37841
3beds
1,724sqft
Single Family Residence, Residential
Built in 1998
12.81 Acres Lot
$578,200 Zestimate®
$348/sqft
$88/mo HOA
What's special
- 144 days
- 583
- 47
Zillow last checked:
Listing updated:
Listed by:
Seth Melton 931-319-0704,
Keller Williams Realty DBA Cookeville RE Company 931-400-2008
Source: RealTracs MLS as distributed by MLS GRID,MLS#: 3229780
Facts & features
Interior
Bedrooms & bathrooms
- Bedrooms: 3
- Bathrooms: 2
- Full bathrooms: 2
- Main level bedrooms: 1
Bedroom 1
- Features: Walk-In Closet(s)
- Level: Walk-In Closet(s)
Heating
- Central, Electric, Heat Pump
Cooling
- Ceiling Fan(s), Central Air, Electric
Appliances
- Included: Electric Oven, Electric Range, Dishwasher, Dryer, Microwave, Refrigerator, Washer
- Laundry: Electric Dryer Hookup, Washer Hookup
Features
- Ceiling Fan(s), High Speed Internet, Kitchen Island
- Flooring: Wood, Tile
- Basement: Partial,Unfinished
- Number of fireplaces: 1
- Fireplace features: Gas, Great Room
Interior area
- Total structure area: 1,724
- Total interior livable area: 1,724 sqft
- Finished area above ground: 1,724
Property
Parking
- Total spaces: 10
- Parking features: Driveway, Gravel
- Uncovered spaces: 10
Features
- Levels: Two
- Stories: 2
- Patio & porch: Porch, Covered, Deck, Patio, Screened
- Exterior features: Dock, Gas Grill
- Waterfront features: Pond
Lot
- Size: 12.81 Acres
- Dimensions: 2 lots total 558,002 sqft
- Features: Other, Wooded
- Topography: Other,Wooded
Details
- Additional structures: Stable(s), Storage
- Parcel number: 028 01600 000
- Special conditions: Standard
Construction
Type & style
- Home type: SingleFamily
- Property subtype: Single Family Residence, Residential
Materials
- Log
- Foundation: Concrete Perimeter
- Roof: Metal
Condition
- New construction: No
- Year built: 1998
Utilities & green energy
- Sewer: Septic Tank
- Water: Public
- Utilities for property: Electricity Available, Water Available, Cable Connected
Community & HOA
Community
- Security: Security Gate, Smoke Detector(s), Smart Camera(s)/Recording
- Subdivision: Wilderness Resorts
HOA
- Has HOA: Yes
- Services included: Maintenance Grounds, Trash
- HOA fee: $1,050 annually
Location
- Region: Oneida
Financial & listing details
- Price per square foot: $348/sqft
- Tax assessed value: $384,700
- Annual tax amount: $1,540
- Date on market: 6/3/2026
- Electric utility on property: Yes
Estimated market value
$578,200
$549,000 - $607,000
$1,797/mo
Price history
| Date | Event | Price |
|---|---|---|
| 9/23/2026 | Sold | $565,000-1.7%$328/sqft |
Source:  UCMLS #245593 Report a problem UCMLS #245593 Report a problem | ||
| 8/19/2026 | Contingent | $574,999$334/sqft |
Source:  RealTracs MLS as distributed by MLS GRID #3229780 Report a problem RealTracs MLS as distributed by MLS GRID #3229780 Report a problem | ||
| 8/19/2026 | Pending sale | $574,999$334/sqft |
Source:  East Tennessee Realtors #1343309 Report a problem East Tennessee Realtors #1343309 Report a problem | ||
| 8/17/2026 | Price change | $574,999-4.2%$334/sqft |
Source: UCMLS #245593 Report a problem | ||
| 6/3/2026 | Listed for sale | $599,999+73.9%$348/sqft |
Source: RealTracs MLS as distributed by MLS GRID #3229780 Report a problem | ||
| 10/14/2020 | Sold | $345,000-1.4%$200/sqft |
Source: East Tennessee Realtors #1126550 Report a problem | ||
| 8/20/2020 | Pending sale | $349,900$203/sqft |
Source: Knoxville - WEICHERT, REALTORS - Advantage Plus #1126550 Report a problem | ||
| 8/13/2020 | Listed for sale | $349,900+17.8%$203/sqft |
Source: Weichert REALTORS Advantage Plus #1126550 Report a problem | ||
| 6/17/2019 | Sold | $297,000+4.2%$172/sqft |
Source: Agent Provided Report a problem | ||
| 2/7/2019 | Price change | $285,000-5%$165/sqft |
Source: Keller Williams Athens #20183858 Report a problem | ||
| 11/9/2018 | Listed for sale | $299,900-23.1%$174/sqft |
Source: Keller Williams Athens #20183858 Report a problem | ||
| 10/1/2015 | Listing removed | $389,900$226/sqft |
Source: RE/MAX Preferred Properties, Inc #915915 Report a problem | ||
| 3/5/2015 | Listed for sale | $389,900$226/sqft |
Source: RE/MAX Preferred Properties #915915 Report a problem | ||
Public tax history
| Year | Property taxes | Tax assessment |
|---|---|---|
| 2025 | $1,540 | $96,175 |
| 2024 | $1,540 | $96,175 |
| 2023 | $1,540 -1% | $96,175 +52.4% |
| 2022 | $1,555 | $63,125 |
| 2021 | $1,555 | $63,125 |
| 2020 | $1,555 | $63,125 |
| 2019 | $1,555 | $63,125 |
| 2018 | $1,555 +2.5% | $63,125 +2.4% |
| 2017 | $1,518 +3.8% | $61,625 |
| 2016 | $1,463 +5.3% | $61,625 |
| 2015 | $1,389 | $61,625 |
| 2014 | $1,389 | $61,625 |
| 2013 | -- | $61,625 +2.9% |
| 2012 | $1,212 | $59,875 +9.7% |
| 2011 | $1,212 | $54,586 |
| 2010 | $1,212 +12.7% | $54,586 |
| 2009 | $1,075 +0.1% | $54,586 |
| 2008 | $1,074 | $54,586 |
| 2007 | -- | $54,586 +10.8% |
| 2006 | $1,315 +11.3% | $49,261 |
| 2005 | $1,182 | $49,261 |
| 2004 | $1,182 | $49,261 |
| 2002 | $1,182 | $49,261 |
| 2001 | -- | $49,261 -55.1% |
| 2000 | -- | $109,674 |
Find assessor info on the county website
Monthly payment
Est. payment
Payment breakdown
Explore the cost of this home by adjusting the details. Changes won't be saved.Climate risks
Neighborhood: 37841
Nearby schools
Schools provided by the listing agent
- Elementary: Burchfield Elementary
- Middle: Burchfield Elementary
- High: Scott High School
Source: RealTracs MLS as distributed by MLS GRID. This data may not be complete. We recommend contacting the local school district to confirm school assignments for this home.
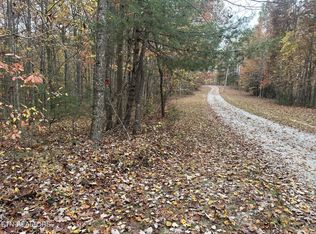
Similar homes
- $565,0003 bd2 ba1.8k sqft2334 Litton Rd, Oneida, TN 37841Active
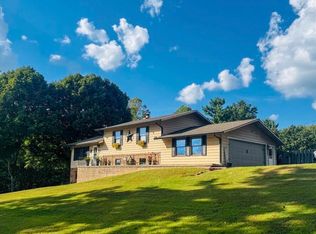
 MLS ID #1355116, Sherry Lambert, Tennessee Life Real Estate Professionals. East Tennessee Realtors
 - $434,9004 bd2 ba2.2k sqft930 Wilderness Trl, Oneida, TN 37841For Sale
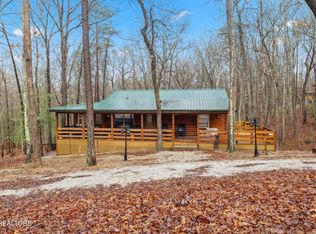
 MLS ID #3122107, David Horner. RealTracs MLS as distributed by MLS GRID
 - $649,9004 bd2 ba2.1k sqft383 Chance Private Dr, Oneida, TN 37841Active
 MLS ID #1358045, Tony Busse, The Real Estate Firm, Inc.. East Tennessee Realtors
 - $599,8403 bd3 ba1.6k sqft3637 Leatherwood Ford Rd, Jamestown, TN 38556For Sale
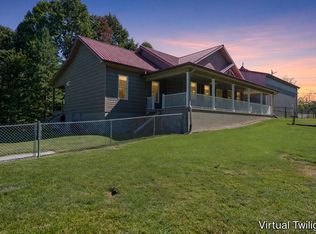
 MLS ID #247924, Gina Knight, RE/MAX Finest. UCMLS
 - $475,0002 bd3 ba1.9k sqft319 Oakmont Dr, Oneida, TN 37841ActiveMLS ID #1351696, Will Tomb, INNOVATE Real Estate. East Tennessee Realtors
- $525,0003 bd3 ba2.5k sqft605 S Lake Dr, Oneida, TN 37841For SaleMLS ID #3002989, Jim Stoneburner. RealTracs MLS as distributed by MLS GRID
- $675,0003 bd2 ba1.9k sqft320 Spruce Creek Dr, Jamestown, TN 38556ActiveMLS ID #1359438, Steven J. Diskin, Burks Diskin Real Estate. East Tennessee Realtors
- $495,0004 bd3 ba2.1k sqft705 Grave Hill Rd, Oneida, TN 37841ActiveMLS ID #1353124, Danielle Lawson, North Cumberland Realty, LLC. East Tennessee Realtors
- $599,0002 bd2 ba1.6k sqft250 Briar Point Rd, Allardt, TN 38504ActiveMLS ID #1324392, Steven J. Diskin, Burks Diskin Real Estate. East Tennessee Realtors
- $325,0004 bd2 ba2k sqft17761 Alberta St, Oneida, TN 37841ActiveMLS ID #1344207, Christie Reagan, Realty One Group Anthem. East Tennessee Realtors
- $395,0003 bd2 ba1.9k sqft220 Kayla Ln, Oneida, TN 37841ActiveMLS ID #1340878, Kelley Krahn, North Cumberland Realty, LLC. East Tennessee Realtors
- $315,0002 bd3 ba1.8k sqft355 Eli Ln, Oneida, TN 37841ActiveMLS ID #1339524, Darlene Dehart, ReMax First. East Tennessee Realtors
- $589,0003 bd2 ba1.6k sqft228 Paul Wheeler Ln, Jamestown, TN 38556ActiveMLS ID #1342888, Lisa Craver, Zach Taylor Real Estate. East Tennessee Realtors
- $378,0003 bd2 ba2.2k sqft346 Hc Smith Dr, Oneida, TN 37841ActiveMLS ID #1347281, Danielle Lawson, North Cumberland Realty, LLC. East Tennessee Realtors
- $599,0003 bd2 ba2.2k sqft618 Ridge Top Dr, Jamestown, TN 38556ActiveMLS ID #1356286, Erica Styles, Allardt Real Estate Association LLC. East Tennessee Realtors
- $549,5002 bd2 ba1.5k sqft1463 Nichol Creek Dr, Jamestown, TN 38556For SaleMLS ID #246780, Lisa Garrett, Mitchell Real Estate & Auction Co.. UCMLS
- $637,5003 bd3 ba2.3k sqft504 Ridgetop Dr, Jamestown, TN 38556For SaleMLS ID #246241, Kimberly Junnier, Third Tennessee Realty & Associates LLC. UCMLS
- $634,0003 bd2 ba1.7k sqft203 Big Leaf Cv, Jamestown, TN 38556For SaleMLS ID #245745, Darren Reed, The Real Estate Collective Sparta. UCMLS
- $510,0003 bd2 ba1.4k sqft698 Boone Ridge Rd, Jamestown, TN 38556For SaleMLS ID #240028, Cheyenne Garrett, Mitchell Real Estate & Auction Co.. UCMLS
- $589,0003 bd2 ba2.3k sqft3426 Rugby Pike, Jamestown, TN 38556ActiveMLS ID #1345585, Erica Styles, Allardt Real Estate Association LLC. East Tennessee Realtors
