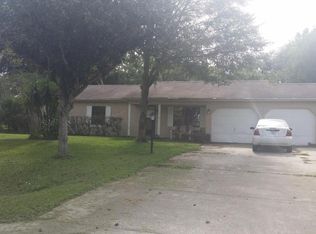
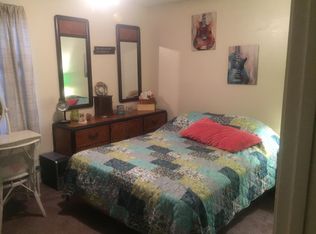
Virtually Staged. Welcome home to this beautifully remodeled 3-bedroom, 2-bath home with a 1-car garage, where modern style meets everyday comfort! From the moment you step inside, you'll appreciate the soaring cathedral ceilings, durable LVT flooring throughout, and abundant natural light that create a bright, inviting atmosphere. Peace of mind comes with a brand-new roof, making this home truly move-in ready. The stunning kitchen is designed to impress, featuring wood shaker cabinets, granite countertops, and a convenient breakfast bar with seating—perfect for morning coffee, casual meals, or entertaining family and friends. The open-concept floor plan flows effortlessly into the living and dining areas, while sliding glass doors lead to the backyard, offering the ideal space to relax, play, or host weekend gatherings. Ceiling fans throughout provide year-round comfort, and the home's prime location places you just minutes from schools, shopping, dining, and the Silver Springs Shores Community Center, where you'll enjoy multiple swimming pools, sports courts, fitness amenities, and a wide variety of recreational programs and activities for both adults and children. Whether you're looking for an active lifestyle or family-friendly fun, this community has something for everyone. Don't miss your opportunity to own this beautifully updated, move-in-ready home! Seller is offering $2500 appliance allowance to choose the appliances of your choice.
For sale
Price cut: $5K (9/24)
$224,000
340 EMERALD ROAD, OCALA, FL 34472
3beds
1,316sqft
Single Family Residence
Built in 1987
0.34 Acres Lot
$-- Zestimate®
$170/sqft
$13/mo HOA
What's special
Granite countertopsBrand-new roofAbundant natural lightOpen-concept floor planSoaring cathedral ceilingsWood shaker cabinetsStunning kitchen
- 107 days
- 1,222
- 114
Zillow last checked:
Listing updated:
Listed by:
Roger Kappel 352-454-6202,
HOMERUN REALTY 352-624-0935
Source: Stellar MLS,MLS#: OM727642 Originating MLS: Ocala - Marion
Originating MLS: Ocala - Marion
Facts & features
Interior
Bedrooms & bathrooms
- Bedrooms: 3
- Bathrooms: 2
- Full bathrooms: 2
Primary bedroom
- Features: Built-in Closet
- Level: First
- Area: 100 Square Feet
- Dimensions: 10x10
Kitchen
- Level: First
- Area: 100 Square Feet
- Dimensions: 10x10
Living room
- Level: First
- Area: 100 Square Feet
- Dimensions: 10x10
Heating
- Central, Electric
Cooling
- Central Air
Appliances
- Included: None
- Laundry: In Garage
Features
- None
- Flooring: Tile, Vinyl
- Doors: Sliding Doors
- Has fireplace: No
Interior area
- Total structure area: 1,624
- Total interior livable area: 1,316 sqft
Video & virtual tour
Property
Parking
- Total spaces: 1
- Parking features: Garage - Attached
- Attached garage spaces: 1
Features
- Levels: One
- Stories: 1
- Has view: Yes
- View description: Park/Greenbelt
Lot
- Size: 0.34 Acres
- Features: Cleared
Details
- Parcel number: 9028084806
- Zoning: R1
- Special conditions: None
Construction
Type & style
- Home type: SingleFamily
- Property subtype: Single Family Residence
Materials
- Stucco, Wood Frame
- Foundation: Slab
- Roof: Shingle
Condition
- New construction: No
- Year built: 1987
Utilities & green energy
- Sewer: Public Sewer
- Water: Public
- Utilities for property: Electricity Connected, Sewer Connected
Community & HOA
Community
- Features: Park, Playground, Pool
- Pet fee: $0 monthly
- Subdivision: SILVER SPGS SHORES UN #28
HOA
- Has HOA: Yes
- Services included: Trash
- HOA fee: $13 monthly
- HOA name: premier mgmt of ocala inc
Location
- Region: Ocala
Financial & listing details
- Price per square foot: $170/sqft
- Tax assessed value: $188,531
- Annual tax amount: $4,658
- Date on market: 6/30/2026
- Cumulative days on market: 108 days
- Listing terms: Cash,Conventional,FHA,VA Loan
- Ownership: Fee Simple
- Total actual rent: 0
- Electric utility on property: Yes
- Road surface type: Paved
Estimated market value
Not available
Estimated sales range
Not available
Not available
Price history
| Date | Event | Price |
|---|---|---|
| 9/24/2026 | Price change | $224,000-2.2%$170/sqft |
Source:  Stellar MLS #OM727642 Report a problem Stellar MLS #OM727642 Report a problem | ||
| 8/27/2026 | Price change | $229,000-4.2%$174/sqft |
Source: Stellar MLS #OM727642 Report a problem | ||
| 7/22/2026 | Price change | $239,000-4%$182/sqft |
Source: Stellar MLS #OM727642 Report a problem | ||
| 6/30/2026 | Listed for sale | $249,000+283.1%$189/sqft |
Source: Stellar MLS #OM727642 Report a problem | ||
| 7/17/2023 | Sold | $65,000-17.7%$49/sqft |
Source: Public Record Report a problem | ||
| 6/22/2023 | Pending sale | $79,000$60/sqft |
Source: Stellar MLS #OM660079 Report a problem | ||
Public tax history
| Year | Property taxes | Tax assessment |
|---|---|---|
| 2025 | $4,023 +6.6% | $188,531 +2.6% |
| 2024 | $3,773 +40.1% | $183,734 +77.8% |
| 2023 | $2,694 +8.8% | $103,322 +10% |
| 2022 | $2,476 +13.3% | $93,929 +10% |
| 2021 | $2,186 +13.2% | $85,390 +10% |
| 2020 | $1,931 +5.6% | $77,627 +10% |
| 2019 | $1,830 | $70,570 -2% |
| 2018 | $1,830 +21.6% | $72,041 +12.1% |
| 2017 | $1,505 +16.6% | $64,251 +21.2% |
| 2016 | $1,290 | $53,021 +10% |
| 2015 | $1,290 +13.2% | $48,201 +10% |
| 2014 | $1,140 +5.1% | $43,819 +6.1% |
| 2013 | $1,084 -3% | $41,314 -4.6% |
| 2012 | $1,118 -13.5% | $43,284 -17.7% |
| 2011 | $1,292 -14.1% | $52,597 -18.2% |
| 2010 | $1,503 -15.2% | $64,303 -20.6% |
| 2009 | $1,772 -19.1% | $80,982 -23.6% |
| 2008 | $2,189 -7% | $105,950 -8.8% |
| 2007 | $2,354 +9.4% | $116,177 +22% |
| 2006 | $2,151 +42.3% | $95,224 +35% |
| 2005 | $1,512 | $70,524 +15.2% |
| 2004 | $1,512 +12.9% | $61,208 +13.8% |
| 2002 | $1,339 +3.2% | $53,774 +7.4% |
| 2001 | $1,298 | $50,087 |
| 2000 | $1,298 | $50,087 |
Find assessor info on the county website
Monthly payment
Est. payment
Payment breakdown
Explore the cost of this home by adjusting the details. Changes won't be saved.Climate risks
Neighborhood: 34472
Similar homes
- $220,0003 bd2 ba1.2k sqft202 OAK LANE CIRCLE, OCALA, FL 34472For Sale
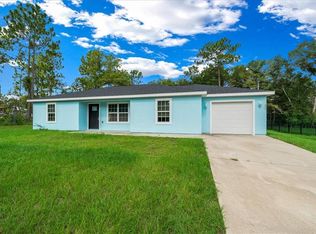
 MLS ID #OM732710, Ananthi Selvaraj, DHOCHIN REALTY SERVICES LLC. Stellar MLS
 - $199,9003 bd2 ba1.2k sqft49 LAKE COURT LOOP, OCALA, FL 34472For Sale
 MLS ID #O6427352, Zonny Villazon Hernandez, LPT REALTY, LLC. Stellar MLS
 - $186,0002 bd2 ba857 sqft5 HICKORY TRACK RUN, OCALA, FL 34472For Sale
 MLS ID #O6420414, Lucas Gonzalez, LPT REALTY, LLC. Stellar MLS
 - $239,9003 bd2 ba1.2k sqft42 WATER TRACK DRIVE, OCALA, FL 34472For Sale
 MLS ID #O6407339, Julie Fernandez, OAK AVENUE REAL ESTATE LLC. Stellar MLS
 - $249,0003 bd2 ba1.3k sqft12 LOCUST RUN DRIVE, OCALA, FL 34472New ConstructionMLS ID #O6425193, Elizabeth Benitez, CHARLES RUTENBERG REALTY ORLANDO. Stellar MLS
- $249,9003 bd2 ba1.2k sqft138 ALMOND ROAD, OCALA, FL 34472For SaleMLS ID #O6438853, Steven Koleno, BEYCOME OF FLORIDA LLC. Stellar MLS
- $224,9003 bd2 ba1.6k sqft10910 SE 51ST COURT, BELLEVIEW, FL 34420For SaleMLS ID #TB8516592, Michel Pineda Monsalve, HOMERIVER GROUP. Stellar MLS
- $234,9003 bd2 ba1.2k sqft13361 SE 101ST AVENUE, BELLEVIEW, FL 34420For SaleMLS ID #G5116682, Eneida Rosado, IMPERIAL REALTY CENTRAL FL.. Stellar MLS
- $245,0002 bd2 ba1.2k sqft17965 SE 102ND TERRACE, SUMMERFIELD, FL 34491For SaleMLS ID #S5158562, Jodenny Ogando, REAL BROKER, LLC. Stellar MLS
- $237,4993 bd2 ba1.3k sqft12728 SE 102ND TERRACE, BELLEVIEW, FL 34420New ConstructionMLS ID #OM729568, Rosa Maria Maldonado, LPT REALTY, LLC. Stellar MLS
- $229,6003 bd1 ba1.2k sqft234 E LADY LAKE BOULEVARD, LADY LAKE, FL 32159For SaleMLS ID #G5117746, James Romeyn, JMR REALTY, INC.. Stellar MLS
- $235,0002 bd2 ba1k sqft13604 SW 40TH CIRCLE, OCALA, FL 34473For SaleMLS ID #S5156785, Oscar Hernandez Perez, LA ROSA REALTY LLC. Stellar MLS
- $194,9003 bd2 ba1.1k sqft8577 NE 157TH COURT, SILVER SPRINGS, FL 34488For SaleMLS ID #OM733493, Jorge Barreiro, TCT REALTY GROUP LLC. Stellar MLS
- $274,9003 bd2 ba1.4k sqft93 PECAN PASS, OCALA, FL 34472New ConstructionMLS ID #OM728075, Whitney Fowler, PLATINUM HOMES AND LAND REALTY. Stellar MLS
- $238,9993 bd2 ba1.3k sqft12744 SE 102ND TERRACE, BELLEVIEW, FL 34420New ConstructionMLS ID #OM729494, Rosa Maria Maldonado, LPT REALTY, LLC. Stellar MLS
- $278,0003 bd2 ba1.4k sqft12 HEMLOCK LOOP TRAIL, OCALA, FL 34472New ConstructionMLS ID #OM731945, Whitney Fowler, PLATINUM HOMES AND LAND REALTY. Stellar MLS
- $217,5003 bd2 ba1k sqft6310 SE 142ND LANE, SUMMERFIELD, FL 34491For SaleMLS ID #TB8554104, Danlys Abreu, FUTURE HOME REALTY INC. Stellar MLS
- $287,9003 bd2 ba1.5k sqft12106 SE 74TH TERRACE, BELLEVIEW, FL 34420For SaleMLS ID #OM727235, Jennifer Trail, JUDY L. TROUT REALTY. Stellar MLS
- $220,0003 bd2 ba1k sqft15309 SW 52ND CIRCLE, OCALA, FL 34473For SaleMLS ID #O6429941, Deysi Nunez, LA ROSA REALTY PREMIER LLC. Stellar MLS
- $229,9003 bd2 ba1.3k sqft5311 SE 135TH PLACE, SUMMERFIELD, FL 34491For SaleMLS ID #OM722824, Crissy Gracie, EPIQUE REALTY INC.. Stellar MLS
