Set on 115 acres, this 4,200 sqft custom home and ranch is extensively developed for cattle and horses. Built in 2010, the home has 5 bedrooms and 4 baths. Four bedrooms are on the main level, including a private primary suite set apart from the other bedrooms and a separate guest suite with its own bath. The 5th bedroom is upstairs, along with a large game room and full bath. Features include granite, fireplace, walk-in pantry, safe room, storm shelter, two commercial-grade water heaters and a heated/cooled lined pool with sunset views. Improved pasture includes multiple ponds, perimeter fencing, pipe-fenced pastures, run-in shelters and frost-free automatic waterers serving every pasture. The 150x270 pipe-fenced arena has covered roping boxes, chutes, working pens, wash rack,& tack room. A 2021 insulated red iron shop offers 40x60 enclosed and 84x88 under roof, concrete floors, bathroom, septic, plus electric for trailer hookups. Also includes a 30x40 hay barn, additional large shop/storage barn 36x90, and water/electric to outbuildings. This is a substantial property ready for a serious cattle or horse operation. Text Agent for more info and to schedule a showing.
Active
$2,500,000
340 Harvey Jobe Rd, Romance, AR 72136
5beds
4,200sqft
Single Family Residence
Built in 2010
115 Acres Lot
$929,800 Zestimate®
$595/sqft
$-- HOA
What's special
Perimeter fencingLarge game roomTwo commercial-grade water heatersSafe roomStorm shelterRun-in sheltersPipe-fenced pastures
- 5 days
- 380
- 39
Likely to sell faster than
Zillow last checked:
Listing updated:
Listed by:
Melissa Cowper-Smith 501-722-7763,
Keller Williams Realty Central 501-907-5959
Source: CARMLS,MLS#: 26037691
Facts & features
Interior
Bedrooms & bathrooms
- Bedrooms: 5
- Bathrooms: 4
- Full bathrooms: 4
Rooms
- Room types: Bonus Room, Den/Family Room, Office/Study, Other (see remarks)
Dining room
- Features: Living/Dining Combo
Heating
- Electric
Cooling
- Electric
Appliances
- Included: Double Oven, Microwave, Surface Range, Dishwasher, Refrigerator, Warming Drawer
- Laundry: Laundry Room
Features
- Primary Bedroom Apart
- Flooring: Concrete
- Has fireplace: Yes
- Fireplace features: Woodburning-Site-Built
Interior area
- Total structure area: 4,200
- Total interior livable area: 4,200 sqft
Video & virtual tour
Property
Parking
- Total spaces: 4
- Parking features: Four Car or More
Features
- Levels: Two
- Stories: 2
- Fencing: Cross Fenced
- Waterfront features: Pond, Creek, Stock Pond
Lot
- Size: 115 Acres
- Features: Level, Rural Property, Cleared, Extra Landscaping, Not in Subdivision, Other
Details
- Additional structures: Barns/Buildings
- Parcel number: 00115451002, 00115451002A
- Horses can be raised: Yes
Construction
Type & style
- Home type: SingleFamily
- Architectural style: Traditional
- Property subtype: Single Family Residence
Materials
- Metal/Vinyl Siding, Stone
- Foundation: Slab
- Roof: Shingle
Condition
- New construction: No
- Year built: 2010
Details
- Builder name: Steve Ward, Searcy, AR
Utilities & green energy
- Sewer: Septic Tank
- Water: Public
Community & HOA
Community
- Security: Safe/Storm Room
- Subdivision: METES & BOUNDS
HOA
- Has HOA: No
Location
- Region: Romance
Financial & listing details
- Price per square foot: $595/sqft
- Tax assessed value: $12,900
- Annual tax amount: $2,120
- Date on market: 9/16/2026
- Road surface type: Gravel
Estimated market value
$929,800
$753,000 - $1.13M
$3,132/mo
Price history
| Date | Event | Price |
|---|---|---|
| 9/16/2026 | Listed for sale | $2,500,000+236.9%$595/sqft |
Source:  CARMLS #26037691 Report a problem CARMLS #26037691 Report a problem | ||
| 1/1/2016 | Listing removed | $742,000$177/sqft |
Source: Dalrymple #15018870 Report a problem | ||
| 7/1/2015 | Listed for sale | $742,000+6.2%$177/sqft |
Source: Dalrymple #15018870 Report a problem | ||
| 2/18/2015 | Listing removed | $699,000$166/sqft |
Source: Owner Report a problem | ||
| 10/25/2014 | Listed for sale | $699,000-5.8%$166/sqft |
Source: Owner Report a problem | ||
| 9/20/2014 | Listing removed | $742,000$177/sqft |
Source: RE/MAX Advantage #10398969 Report a problem | ||
| 9/5/2014 | Listed for sale | $742,000$177/sqft |
Source: RE/MAX Advantage Beebe-Capps Branch #10398969 Report a problem | ||
| 4/14/2014 | Listing removed | $742,000$177/sqft |
Source: Owner Report a problem | ||
| 12/19/2013 | Price change | $742,000-6%$177/sqft |
Source: Goff Realty #10371736 Report a problem | ||
| 10/9/2013 | Listed for sale | $789,000$188/sqft |
Source: Owner Report a problem | ||
Public tax history
| Year | Property taxes | Tax assessment |
|---|---|---|
| 2025 | $112 | $2,580 |
| 2024 | $112 | $2,580 |
| 2023 | $112 | $2,580 |
| 2022 | $112 | $2,580 |
| 2021 | $112 +6.3% | $2,580 +6.2% |
| 2020 | $106 | $2,430 |
| 2019 | $106 | $2,430 |
| 2018 | $106 +5.2% | $2,430 |
| 2017 | $100 | $2,430 +5.2% |
| 2016 | $100 +10% | $2,310 +10% |
| 2015 | $91 | $2,100 |
| 2014 | $91 | $2,100 |
| 2013 | $91 | $2,100 |
Find assessor info on the county website
Monthly payment
Est. payment
Payment breakdown
Explore the cost of this home by adjusting the details. Changes won't be saved.Climate risks
Neighborhood: 72136
Nearby schools
Schools provided by the listing agent
- Elementary: Rosebud
- Middle: Rosebud
- High: Rosebud
Source: CARMLS. This data may not be complete. We recommend contacting the local school district to confirm school assignments for this home.
Similar homes
- $2,600,0005 bd6 ba5.4k sqft200 Happy Trails Ln, Rose Bud, AR 72137For Sale
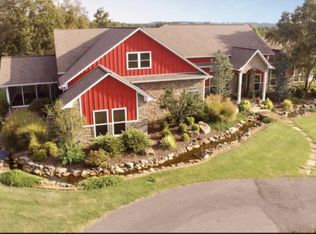
 MLS ID #25042485, Robert Greene, Green Light Realty. CARMLS
 - $2,000,0003 bd3 ba2.7k sqft10 Bivens Rd, Greenbrier, AR 72058For Sale
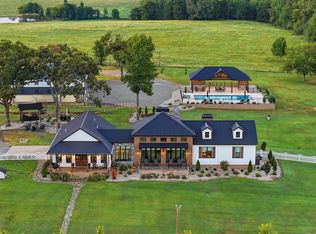 MLS ID #26036319, Ashley Cifreo, Michele Phillips & Co. Realtors Searcy Branch. CARMLS
 - $1,890,0003 bd4 ba3.6k sqft(Undisclosed Address), Heber Springs, AR 72543For Sale
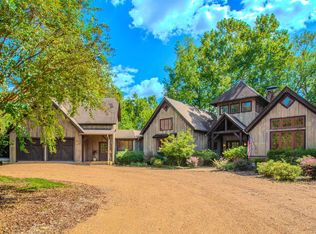 MLS ID #25039443, Lesa Gaydos, Michele Phillips & Co. Realtors. CARMLS
 - $1,350,0006 bd5 ba4.1k sqft219 Morris School Rd, Searcy, AR 72143For Sale
 MLS ID #26026045, Brittany Mears, RE/MAX Advantage. CARMLS
 - $1,349,5004 bd6 ba3.6k sqft3013 Libby Rd, Heber Springs, AR 72543For SaleMLS ID #26019487, Clayton Shumate, RE/MAX Advantage Heber Springs. CARMLS
- $1,515,8004 bd6 ba5.2k sqft15 Weaver Hts, Greenbrier, AR 72058For SaleMLS ID #26027956, Matt Grissom, LPT Realty Conway. CARMLS
