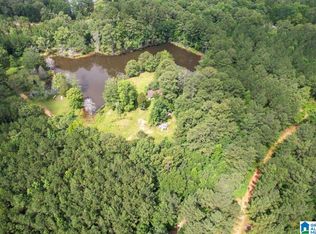
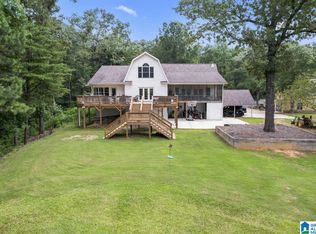
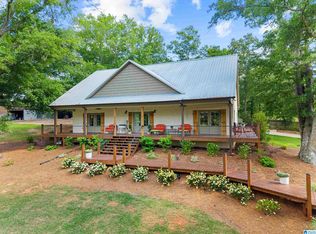
Charming Hobby Farm with Private stocked Lake! Enjoy peaceful country living on this charming hobby farm, just minutes from town! Complete with a horse barn, goat house, duck coop, and a beautiful, stocked lake. Whether you dream of keeping horses, raising animals, fishing from your own property, or simply enjoying the quiet country lifestyle, this special property offers the perfect place to call home.
For sale
$749,900
340 Lake Cottage Rd, Sterrett, AL 35147
4beds
2,718sqft
Single Family Residence
Built in 2024
9.5 Acres Lot
$-- Zestimate®
$276/sqft
$-- HOA
What's special
Horse barnPrivate stocked lakeBeautiful stocked lakeGoat houseDuck coop
- 1 day
- 297
- 21
Zillow last checked:
Listing updated:
Listed by:
Cindy Mangos 205-718-9281,
RealtySouth-Inverness Office
Source: GALMLS,MLS#: 21456726
Facts & features
Interior
Bedrooms & bathrooms
- Bedrooms: 4
- Bathrooms: 3
- Full bathrooms: 3
Rooms
- Room types: Bedroom, Dining Room, Bathroom, Kitchen, Loft, Master Bathroom, Master Bedroom
Primary bedroom
- Level: First
Bedroom 1
- Level: First
Bedroom 2
- Level: First
Bedroom 3
- Level: Second
Primary bathroom
- Level: First
Bathroom 1
- Level: First
Dining room
- Level: First
Kitchen
- Features: Stone Counters, Eat-in Kitchen, Kitchen Island, Pantry
- Level: First
Living room
- Level: First
Basement
- Area: 0
Heating
- Electric, Heat Pump
Cooling
- Electric, Heat Pump
Appliances
- Included: Convection Oven, Gas Cooktop, Dishwasher, Disposal, Microwave, Gas Oven, Self Cleaning Oven, Refrigerator, Stainless Steel Appliance(s), Stove-Gas, Electric Water Heater
- Laundry: Electric Dryer Hookup, Sink, Washer Hookup, Main Level, Laundry Room, Laundry (ROOM), Yes
Features
- Recessed Lighting, Cathedral/Vaulted, High Ceilings, Crown Molding, Smooth Ceilings, Tray Ceiling(s), Linen Closet, Separate Shower, Split Bedrooms, Tub/Shower Combo, Walk-In Closet(s)
- Flooring: Carpet, Laminate, Tile
- Attic: Walk-In,Yes
- Number of fireplaces: 1
- Fireplace features: Brick (FIREPL), Ventless, Gas Log, Living Room, Gas
Interior area
- Total interior livable area: 2,718 sqft
- Finished area above ground: 2,718
- Finished area below ground: 0
Video & virtual tour
Property
Parking
- Total spaces: 2
- Parking features: Attached, Driveway, Garage Faces Side
- Attached garage spaces: 2
- Has uncovered spaces: Yes
Features
- Levels: One and One Half
- Stories: 1.5
- Patio & porch: Covered, Open (PATIO), Patio
- Exterior features: Lighting, Sprinkler System
- Pool features: None
- Fencing: Fenced
- Has water view: Yes
- Water view: Water
- Waterfront features: No
Lot
- Size: 9.5 Acres
- Features: Acreage, Many Trees, Horses Permitted, Pasture
Details
- Additional structures: Barn(s), Storage, Workshop
- Parcel number: 054190000008000
- Special conditions: N/A
- Horses can be raised: Yes
- Horse amenities: Horse Facilities
Construction
Type & style
- Home type: SingleFamily
- Property subtype: Single Family Residence
Materials
- Brick
- Foundation: Slab
Condition
- Year built: 2024
Utilities & green energy
- Sewer: Septic Tank
- Water: Public
Community & HOA
Community
- Features: BBQ Area, Fishing, Lake, Sauna/Spa (AMENIT)
- Subdivision: None
Location
- Region: Sterrett
Financial & listing details
- Price per square foot: $276/sqft
- Tax assessed value: $429,540
- Annual tax amount: $1,594
- Price range: $749.9K - $749.9K
- Date on market: 9/6/2026
- Road surface type: Gravel
Estimated market value
Not available
Estimated sales range
Not available
Not available
Price history
| Date | Event | Price |
|---|---|---|
| 9/6/2026 | Listed for sale | $749,900-3.2%$276/sqft |
Source:  GALMLS #21456726 Report a problem GALMLS #21456726 Report a problem | ||
| 8/2/2026 | Listing removed | $775,000$285/sqft |
Source:  RealtySouth #21456726 Report a problem RealtySouth #21456726 Report a problem | ||
| 7/18/2026 | Price change | $775,000-3.1%$285/sqft |
Source: RealtySouth #21456726 Report a problem | ||
| 7/15/2026 | Price change | $799,900+3.2%$294/sqft |
Source: RealtySouth #21456726 Report a problem | ||
| 7/14/2026 | Price change | $775,000-3.1%$285/sqft |
Source: GALMLS #21456726 Report a problem | ||
| 6/30/2026 | Price change | $799,900-5.9%$294/sqft |
Source: GALMLS #21456726 Report a problem | ||
| 6/23/2026 | Listed for sale | $850,000$313/sqft |
Source: GALMLS #21456726 Report a problem | ||
Public tax history
| Year | Property taxes | Tax assessment |
|---|---|---|
| 2025 | $1,594 +108.4% | $37,140 +113.9% |
| 2024 | $765 +42.9% | $17,360 +43% |
| 2023 | $535 -13.4% | $12,140 -13.4% |
| 2022 | $618 +27.9% | $14,020 +27.9% |
| 2021 | $483 +7% | $10,960 +7% |
| 2020 | $451 +4.1% | $10,240 +4.1% |
| 2019 | $434 | $9,840 +15.2% |
| 2017 | $434 +18.8% | $8,540 -5.5% |
| 2015 | $365 -6.1% | $9,040 +2.5% |
| 2014 | $389 | $8,820 |
| 2013 | $389 | $8,820 |
| 2012 | $389 -5.8% | $8,820 -5.8% |
| 2011 | $413 -4.3% | $9,360 -4.3% |
| 2010 | $431 -0.8% | $9,780 -0.8% |
| 2009 | $435 +1.6% | $9,860 +1.6% |
| 2007 | $428 +11% | $9,700 -88.5% |
| 2005 | $385 +19.2% | $84,400 +1.9% |
| 2004 | $323 | $82,800 |
| 2003 | $323 +10.9% | -- |
| 2002 | $292 | -- |
| 2001 | $292 | -- |
Find assessor info on the county website
Monthly payment
Est. payment
Payment breakdown
Explore the cost of this home by adjusting the details. Changes won't be saved.Climate risks
Neighborhood: 35147
Nearby schools
Schools provided by the listing agent
- Elementary: Vincent
- Middle: Vincent
- High: Vincent
Source: GALMLS. This data may not be complete. We recommend contacting the local school district to confirm school assignments for this home.
Similar homes
- $725,0003 bd2 ba2.8k sqft84 Rustic Oak Dr, Sterrett, AL 35147For Sale

 MLS ID #21455815, Linsey Lawson, Vulcan Realty, LLC. GALMLS
 - $489,9003 bd2 ba2.2k sqft10936 Bear Creek Rd, Sterrett, AL 35147For Sale
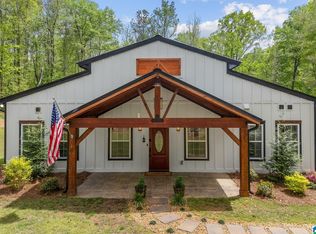 MLS ID #21448038, Cecilia Pintos Saldivia, eXp Realty, LLC Central. GALMLS
 - $729,9004 bd4 ba3.3k sqft5013 Andrew Ln, Trussville, AL 35173For Sale
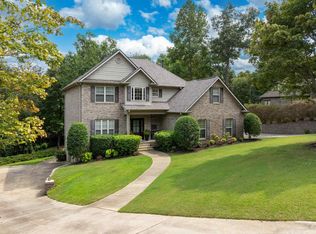 MLS ID #21463149, Bonnie Hicks, Keller Williams. GALMLS
 - $749,9003 bd2 ba2.1k sqft4412 Masters Rd, Pell City, AL 35128For Sale
 MLS ID #21453231, Julie Luker, Keller Williams Pell City. GALMLS
 - $750,0005 bd4 ba2.8k sqft4271 Hamlin Pl, Vestavia, AL 35242For SaleMLS ID #21463082, Michelle Creamer, ARC Realty Vestavia-Liberty Pk. GALMLS
- $729,0004 bd4 ba3.2k sqftInternet, Birmingham, AL 35242For SaleMLS ID #21463125, Manda Luccasen, ARC Realty Vestavia. GALMLS
- $734,9004 bd4 ba3.1k sqftVerizon, Birmingham, AL 35242For SaleMLS ID #21459611, Danny Dambro, ARC Realty 280. GALMLS
- $798,8005 bd4 ba3.5k sqftAt&t, Columbiana, AL 35051For SaleMLS ID #21460434, Candis Keesee, RealtySouth Chelsea Branch. GALMLS
- $715,0004 bd4 ba3.3k sqft2085 Knollwood Pl, Birmingham, AL 35242For SaleMLS ID #21459086, Sissy Barrett, RE/MAX Advantage. GALMLS
- $685,0003 bd4 ba3.4k sqftAtt, Odenville, AL 35120For SaleMLS ID #21462938, Hope Rhoades, Keller Williams. GALMLS
- $749,9004 bd4 ba3.8k sqft302 Palace Dr, Trussville, AL 35173For SaleMLS ID #21460239, James Savelle, Real Broker LLC. GALMLS
- $775,0004 bd3 ba3.1k sqftTba, Birmingham, AL 35216For SaleMLS ID #21459489, Megan Twitty Kincaid, ARC Realty Vestavia. GALMLS
- $497,7004 bd2 ba2.6k sqft15 Old Road Way, Cropwell, AL 35054For SaleMLS ID #21464011, Jessica Blackerby, eXp Realty, LLC Central. GALMLS
- $699,9003 bd4 ba3k sqftSparklight, Talladega, AL 35160For SaleMLS ID #21419909, Kayla Jones, EXIT Legacy Realty. GALMLS
- $699,0003 bd4 ba3.2k sqft441 S Highland Ridge Ln, Chelsea, AL 35043For SaleMLS ID #21461484, Freda York, RealtySouth Chelsea Branch. GALMLS
- $759,9005 bd5 ba3.8k sqftSpectrum / Centurylink, Trussville, AL 35173For SaleMLS ID #21460197, Billy Brodie, Keller Williams. GALMLS
- $649,9005 bd4 ba2.7k sqft5132 Kirkwall Ln, Birmingham, AL 35242For SaleMLS ID #21463318, Drew Taylor, Keller Williams Realty Vestavia. GALMLS
- $645,0005 bd4 ba3.2k sqft1026 Parkmont Way, Chelsea, AL 35043For SaleMLS ID #21461762, Tammy Mularski, RealtySouth-Inverness Office. GALMLS
- $619,0004 bd4 ba3.3k sqft8130 Carrington Dr, Trussville, AL 35173For SaleMLS ID #21461545, Ruwena Healy, Keller Williams Realty Vestavia. GALMLS
- $399,0004 bd3 ba2.6k sqft173 River Birch Rd, Chelsea, AL 35043For SaleMLS ID #21463962, Mary Martin Brown, Keller Williams Homewood. GALMLS
