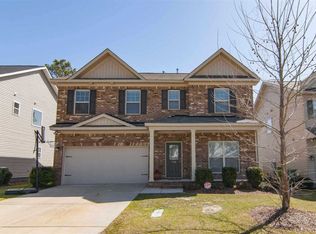
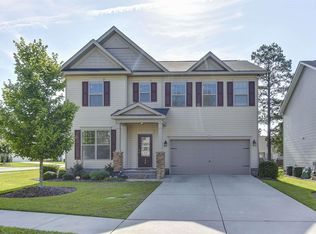
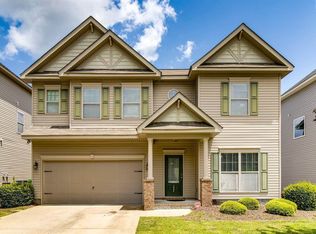
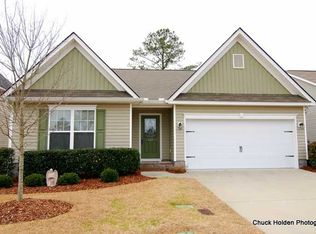
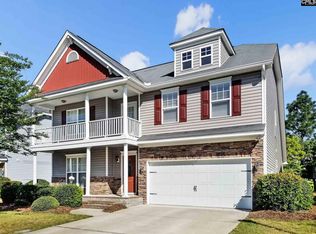
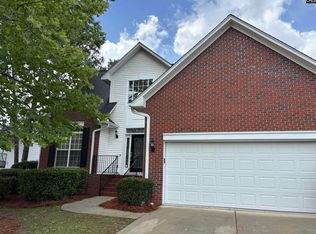
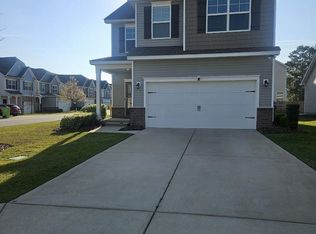
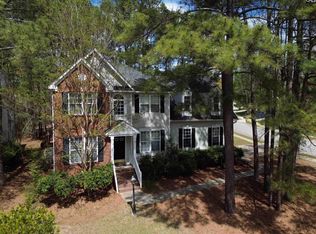
Move-in ready and beautifully maintained, this spacious home in the highly desirable Lake Carolina community offers the perfect blend of comfort, style, and functionality. From the moment you arrive, the charming curb appeal and welcoming front porch set the tone for the warm and inviting interior.Inside, you’ll find generous living spaces filled with natural light, including a large formal dining room ideal for gatherings and an oversized living room centered around a cozy fireplace. The open-concept kitchen features abundant cabinet and counter space, granite countertops, stainless steel appliances, recessed lighting, and a bright eat-in area overlooking the backyard.The spacious primary suite is a true retreat with elegant tray ceilings, a luxurious private bath featuring dual vanities, a soaking tub, separate shower, and an oversized walk-in closet. All additional bedrooms also feature walk-in closets, providing exceptional storage throughout the home. The upstairs layout offers flexibility for guest rooms, home offices, playrooms, or hobby spaces. Located in the sought-after Lake Carolina subdivision, residents enjoy access to sidewalks, parks, walking trails, pools, playgrounds, community events, and the convenience of nearby shopping, dining, and award-winning schools.Disclaimer: CMLS has not reviewed and, therefore, does not endorse vendors who may appear in listings. Disclaimer: CMLS has not reviewed and, therefore, does not endorse vendors who may appear in listings.
For sale
$324,900
340 Pinnacle Ridge Dr, Columbia, SC 29229
4beds
2,407sqft
Est.: Get pre-qualified
Single Family Residence
Built in 2014
6,098 Square Feet Lot
$322,300 Zestimate®
$135/sqft
$113/mo HOA
What's special
Welcoming front porchStainless steel appliancesOpen-concept kitchenCharming curb appealRecessed lightingElegant tray ceilingsSeparate shower
- 7 days |
- 408 |
- 9 |
Zillow last checked:
Listing updated:
Listed by:
Jonica Cser,
Hubbard-Bowers Inc
Source: Consolidated MLS,MLS#: 634685
Tour with a local agent
Facts & features
Interior
Bedrooms & bathrooms
- Bedrooms: 4
- Bathrooms: 3
- Full bathrooms: 2
- 1/2 bathrooms: 1
- Partial bathrooms: 1
- Main level bathrooms: 1
Primary bedroom
- Level: Second
Bedroom 2
- Level: Second
Bedroom 3
- Level: Second
Bedroom 4
- Level: Second
Heating
- Gas 1st Lvl
Cooling
- Central Air
Features
- Has basement: No
- Number of fireplaces: 1
Interior area
- Total structure area: 2,407
- Total interior livable area: 2,407 sqft
Property
Parking
- Total spaces: 2
- Parking features: Garage - Attached
- Attached garage spaces: 2
Lot
- Size: 6,098 Square Feet
- Dimensions: 6098
Details
- Parcel number: 232031413
Construction
Type & style
- Home type: SingleFamily
- Architectural style: Traditional
- Property subtype: Single Family Residence
Materials
- Brick-Partial-AbvFound, Vinyl
- Foundation: Slab
Condition
- New construction: No
- Year built: 2014
Utilities & green energy
- Sewer: Public Sewer
- Water: Public
Community & HOA
Community
- Subdivision: LAKE CAROLINA - PINNACLE RIDGE
HOA
- Has HOA: Yes
- HOA fee: $1,361 annually
Location
- Region: Columbia
Financial & listing details
- Price per square foot: $135/sqft
- Tax assessed value: $250,000
- Annual tax amount: $2,395
- Date on market: 5/21/2026
- Listing agreement: Exclusive Right To Sell
- Road surface type: Paved
Estimated market value
$322,300
$306,000 - $338,000
$2,523/mo
Price history
| Date | Event | Price |
|---|---|---|
| 5/21/2026 | Listed for sale | $324,900+30%$135/sqft |
Source:  Consolidated MLS #634685 Report a problem Consolidated MLS #634685 Report a problem | ||
| 7/12/2021 | Sold | $250,000+31.4%$104/sqft |
Source: Public Record Report a problem | ||
| 6/17/2014 | Sold | $190,280+443.5%$79/sqft |
Source: Public Record Report a problem | ||
| 10/29/2013 | Sold | $35,009$15/sqft |
Source: Public Record Report a problem | ||
Public tax history
| Year | Property taxes | Tax assessment |
|---|---|---|
| 2022 | $2,395 +25.3% | $10,000 +31.9% |
| 2021 | $1,911 -1.5% | $7,580 |
| 2020 | $1,939 +1% | $7,580 |
| 2019 | $1,920 -0.9% | $7,580 -0.4% |
| 2018 | $1,937 | $7,610 |
| 2017 | $1,937 +2% | $7,610 |
| 2016 | $1,899 +0.4% | $7,610 |
| 2015 | $1,892 -0.4% | $7,610 +46.3% |
| 2014 | $1,899 +544.8% | $5,200 +1577.4% |
| 2013 | $295 | $310 |
| 2012 | -- | $310 |
Find assessor info on the county website
Monthly payment
Est. payment$--/mo
Payment breakdown
Explore the cost of this home by adjusting the details. Changes won't be saved.
All calculations are estimates and provided by Zillow, Inc. for informational purposes only. Actual amounts may vary.
HOA fees may include property taxes on listings classified as Co-Ops. Contact the listing agent and/or owner for fee details.
Mortgage interest rates are dependent on a number of factors, including credit score, down payment, and repayment length. Interest rate data provided by Zillow Group Marketplace, Inc. as of 1/1/1970 from various mortgage lenders with which we have lead or other similar arrangements; the Estimated Payment is an average of those rates.
See how much you could borrow to make a competitive offer.
Climate risks
Neighborhood: 29229
Nearby schools
GreatSchools rating
- 5/10Kelly Mill Middle SchoolGrades: 2-8Distance: 1.1 mi
- 8/10Blythewood High SchoolGrades: 9-12Distance: 5.2 mi
- NALake Carolina Elementary SchoolGrades: PK-2Distance: 1.1 mi
Schools provided by the listing agent
- Elementary: Lake Carolina
- Middle: Kelly Mill
- High: Blythewood
- District: Richland Two
Source: Consolidated MLS. This data may not be complete. We recommend contacting the local school district to confirm school assignments for this home.
A local agent can set up tours, give advice and negotiate with sellers.
- South Carolina
- Richland County
- Columbia
- 29229
- 340 Pinnacle Ridge Dr
Nearby cities
Nearby neighborhoods
Nearby zip codes
Other Columbia Topics
