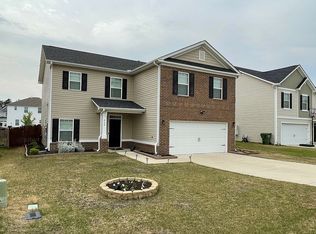
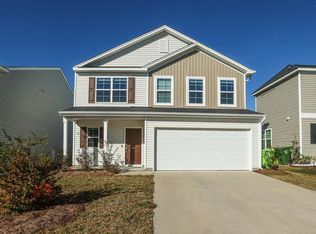
MOVE-IN READY 4-BEDROOM HOME IN BLYTHEWOOD! Offering up to $10,000 in Closing Cost or Rate Buy Down for the right situation. Built in 2020, this spacious 4-bedroom, 2.5-bath home gives approximately 2,384 sq. ft. of comfortable living space with a 2-car garage. Step inside to an inviting floor plan featuring a formal dining room, LVP flooring, recessed lighting and generous living spaces. The kitchen features granite countertops, glazed cabinetry, ample storage and pantry space, with an open connection to the main living area that's ideal for everyday living and entertaining. Upstairs, the spacious primary suite provides a comfortable retreat with a walk-in closet and private bath. Three additional bedrooms gives flexibility for family, guests, a home office, playroom or hobby space. Outside, enjoy a yard with room for relaxing, entertaining or play.Located in the Coatbridge community of Blythewood and convenient to shopping, dining, schools and major routes into Columbia. Why wait on new construction when this home is already built and ready for its next owner?Seller paid closing-cost assistance with an acceptable price! Schedule your private showing and come see the space and value this Blythewood home has for you. Disclaimer: CMLS has not reviewed and, therefore, does not endorse vendors who may appear in listings.
For sale
$290,000
454 Kingsley View Rd, Blythewood, SC 29016
4beds
2,384sqft
Single Family Residence
Built in 2020
8,712 Square Feet Lot
$289,700 Zestimate®
$122/sqft
$49/mo HOA
What's special
Generous living spacesPrivate bathKitchen features granite countertopsInviting floor planThree additional bedroomsLvp flooringSpacious primary suite
- 176 days
- 339
- 38
Zillow last checked:
Listing updated:
Listed by:
Avia Dozier,
Taylored Realty LLC
Source: Consolidated MLS,MLS#: 632933
Facts & features
Interior
Bedrooms & bathrooms
- Bedrooms: 4
- Bathrooms: 3
- Full bathrooms: 2
- 1/2 bathrooms: 1
- Partial bathrooms: 1
- Main level bathrooms: 1
Primary bedroom
- Features: Bath-Private, Walk-In Closet(s), Tray Ceiling(s), Ceiling Fan(s), Recessed Lighting
- Level: Second
Bedroom 2
- Features: Bath-Shared, Ceiling Fan(s), Recessed Lighting
- Level: Second
Bedroom 3
- Features: Bath-Shared, Ceiling Fan(s), Recessed Lighting
- Level: Second
Bedroom 4
- Features: Bath-Shared, Tub-Shower, Ceiling Fan(s), Recessed Lighting
- Level: Second
Dining room
- Level: Main
Kitchen
- Features: Pantry, Granite Counters, Cabinets-Glazed, Recessed Lighting
- Level: Main
Living room
- Features: Ceiling Fan
- Level: Main
Heating
- Central
Cooling
- Central Air
Appliances
- Included: Free-Standing Range, Dishwasher, Disposal
- Laundry: Heated Space
Features
- Flooring: Luxury Vinyl, Carpet
- Has basement: No
- Has fireplace: No
Interior area
- Total structure area: 2,384
- Total interior livable area: 2,384 sqft
Property
Parking
- Total spaces: 2
- Parking features: Garage - Attached
- Attached garage spaces: 2
Features
- Stories: 2
Lot
- Size: 8,712 Square Feet
- Dimensions: 8,712 sq ft
Details
- Parcel number: 205031507
Construction
Type & style
- Home type: SingleFamily
- Architectural style: Traditional
- Property subtype: Single Family Residence
Materials
- Vinyl
- Foundation: Slab
Condition
- New construction: No
- Year built: 2020
Utilities & green energy
- Sewer: Public Sewer
- Water: Public
- Utilities for property: Electricity Connected
Community & HOA
Community
- Subdivision: Coatbridge
HOA
- Has HOA: Yes
- HOA fee: $587 annually
Location
- Region: Blythewood
Financial & listing details
- Price per square foot: $122/sqft
- Tax assessed value: $218,900
- Annual tax amount: $2,142
- Date on market: 5/1/2026
- Listing agreement: Exclusive Right To Sell
- Road surface type: Paved
Estimated market value
$289,700
$275,000 - $304,000
$2,361/mo
Price history
| Date | Event | Price |
|---|---|---|
| 7/15/2026 | Price change | $290,000-3%$122/sqft |
Source:  Consolidated MLS #632933 Report a problem | ||
| 5/15/2026 | Price change | $299,000-2.9%$125/sqft |
Source: Consolidated MLS #632933 Report a problem | ||
| 5/1/2026 | Listed for sale | $308,000+40.7%$129/sqft |
Source: Consolidated MLS #632933 Report a problem | ||
| 10/24/2020 | Sold | $218,900$92/sqft |
Source: Public Record Report a problem | ||
Public tax history
| Year | Property taxes | Tax assessment |
|---|---|---|
| 2022 | $2,142 -0.7% | $8,760 |
| 2021 | $2,158 +294.8% | $8,760 +2090% |
| 2020 | $546 +144.3% | $400 |
| 2019 | $224 | $400 |
Find assessor info on the county website
Monthly payment
Est. payment
Payment breakdown
Explore the cost of this home by adjusting the details. Changes won't be saved.Climate risks
Neighborhood: 29016
Nearby schools
Schools provided by the listing agent
- Elementary: Round Top
- Middle: Blythewood
- High: Blythewood
- District: Richland Two
Source: Consolidated MLS. This data may not be complete. We recommend contacting the local school district to confirm school assignments for this home.

Similar homes
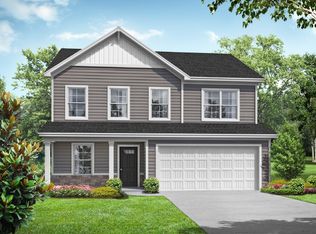
- $344,9005 bd3 ba2.6k sqft16 Brentsmill Cir, Blythewood, SC 29016For Sale
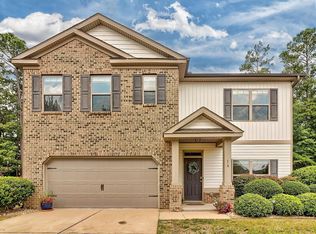 MLS ID #637540, Kimberly McCoy. Consolidated MLS
- $299,0005 bd4 ba2.6k sqft176 Windfall Rd, Blythewood, SC 29016For Sale
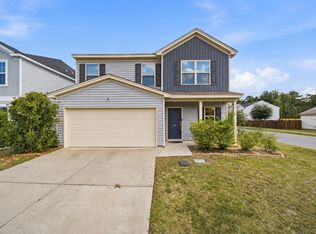 MLS ID #645223, Sonya Payne. Consolidated MLS
- $310,0004 bd3 ba1.9k sqft1282 Deep Creek Rd, Blythewood, SC 29016For Sale
 MLS ID #642840, Kirsten Hauge. Consolidated MLS
- $290,0004 bd3 ba2.4k sqft657 Penfolds Way, Blythewood, SC 29016For Sale
 MLS ID #633703, Tan Benson. Consolidated MLS
