Stunning turn-key end-unit townhouse offering 3 bedrooms, 2.5 bathrooms, a 1-car garage, and the ultimate privacy of no rear neighbors. This meticulously updated home features absolutely no carpet, showcasing seamless luxury vinyl flooring and a beautiful, solid oak staircase. At the heart of the home is a brand-new gourmet kitchen equipped with elegant undercounter lighting and premium appliances that are less than a year old. Most windows are outfitted with sleek, custom blinds, adding a sophisticated finish throughout. The living space extends down to a fully finished walk-out basement, which flows effortlessly to the outdoors where you can relax or entertain on your private deck in a peaceful, quiet setting. Please view the 3D Matterport to see all this amazing property offers!
For sale
C$529,900
340 Prospect Point Rd N #6, Fort Erie, ON L0S 1N0
3beds
1,549sqft
Row/Townhouse, Residential, Condominium
Built in 2019
2,421 Square Feet Lot
$-- Zestimate®
C$342/sqft
C$180/mo HOA
What's special
Seamless luxury vinyl flooringBeautiful solid oak staircaseBrand-new gourmet kitchenElegant undercounter lightingFully finished walk-out basement
- 11 hours
- 1
- 0
Zillow last checked:
Listing updated:
Listed by:
Sherri Van Sickle, Salesperson,
One Percent Realty Ltd.,
Marg Van Sickle, Salesperson,
One Percent Realty Ltd.
Source: ITSO,MLS®#: 40868860Originating MLS®#: Cornerstone Association of REALTORS®
Facts & features
Interior
Bedrooms & bathrooms
- Bedrooms: 3
- Bathrooms: 3
- Full bathrooms: 2
- 1/2 bathrooms: 1
- Main level bathrooms: 1
Bedroom
- Level: Second
- Area: 140.5
- Dimensions: 14ft. 5in. X 10ft. 0in.
Bedroom
- Level: Second
- Area: 126.79
- Dimensions: 14ft. 1in. X 9ft. 5in.
Bedroom
- Level: Second
- Area: 91.43
- Dimensions: 10ft. 8in. X 9ft. 7in.
Bathroom
- Features: 2-Piece
- Level: Main
Bathroom
- Features: 4-Piece
- Level: Second
Bathroom
- Features: 3-Piece
- Level: Basement
Kitchen
- Level: Main
- Area: 151.3
- Dimensions: 15ft. 7in. X 10ft. 4in.
Other
- Level: Main
- Area: 121.71
- Dimensions: 15ft. 10in. X 8ft. 6in.
Recreation room
- Level: Basement
- Area: 211.26
- Dimensions: 15ft. 9in. X 14ft. 0in.
Heating
- Forced Air, Natural Gas
Cooling
- Central Air
Appliances
- Included: Dishwasher, Dryer, Refrigerator, Stove, Washer
- Laundry: In-Suite, Upper Level
Features
- Auto Garage Door Remote(s)
- Basement: Walk-Out Access,Full,Finished
- Has fireplace: No
Interior area
- Total structure area: 1,549
- Total interior livable area: 1,549 sqft
- Finished area above ground: 1,549
Property
Parking
- Total spaces: 2
- Parking features: Attached Garage, Garage Door Opener, Asphalt, Front Yard Parking, Private Drive Single Wide
- Attached garage spaces: 1
- Uncovered spaces: 1
Features
- Stories: 2
- Waterfront features: Lake/Pond
- Frontage type: East
- Frontage length: 28.94
Lot
- Size: 2,421 Square Feet
- Dimensions: 28.94 x 83.66
- Features: Urban, Rectangular, Beach, Dog Park, City Lot, Library, Place of Worship, Playground Nearby, Quiet Area, Ravine, Rec./Community Centre, Schools
Details
- Parcel number: 649410006
- Zoning: RM1-413(H)
Construction
Type & style
- Home type: Townhouse
- Architectural style: Townhouse
- Property subtype: Row/Townhouse, Residential, Condominium
- Attached to another structure: Yes
Materials
- Brick, Vinyl Siding
- Foundation: Poured Concrete
- Roof: Asphalt Shing
Condition
- 6-15 Years
- New construction: No
- Year built: 2019
Utilities & green energy
- Sewer: Sewer (Municipal)
- Water: Municipal
Community & HOA
HOA
- Has HOA: Yes
- Amenities included: BBQs Permitted, Parking
- Services included: Common Elements, Parking, Trash, Water
- HOA fee: C$180 monthly
Location
- Region: Fort Erie
Financial & listing details
- Price per square foot: C$342/sqft
- Annual tax amount: C$5,060
- Date on market: 10/5/2026
- Inclusions: Dishwasher, Dryer, Garage Door Opener, Refrigerator, Stove, Washer
Price history
| Date | Event | Price |
|---|---|---|
| 10/5/2026 | Listed for sale | C$529,900C$342/sqft |
Source: ITSO #40868860 Report a problem | ||
Public tax history
Tax history is unavailable.
Climate risks
Neighborhood: Ridgeway
Nearby schools
Schools provided by the listing agent
- Elementary: John Brant, St George, French Immersion Garrison/Mckay
- High: Greater Fort Erie Secondary
Source: ITSO. This data may not be complete. We recommend contacting the local school district to confirm school assignments for this home.
- C$689,0003 bd3 ba-- sqft3600 Hibbard St E, Fort Erie, ON L0S1N0For Sale

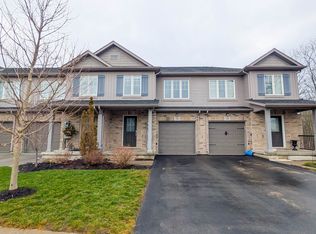
- C$--3 bd2 ba-- sqft340 Prospect Point Rd N #18, Fort Erie, ON L0S1N0Off Market
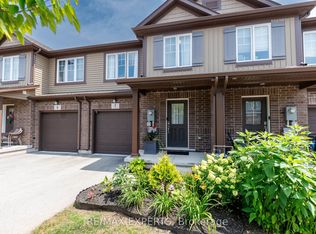
- C$499,0003 bd3 ba-- sqft340 Prospect Point Rd N #7, Fort Erie, ON L0S1N0For Sale
- C$---- bd-- ba-- sqft340 Prospect Point Rd N #36, Fort Erie, ON L0SOff Market
Similar homes
- C$649,9003 bd3 ba1.5k sqft203 Park St, Fort Erie, ON L0S 1N0For Sale
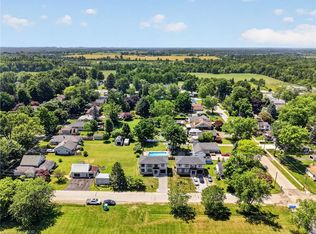 MLS ID #40868426, Corey Schilstra, Salesperson, RE/MAX Escarpment Realty Inc.. ITSO
 - C$450,0003 bd2 ba1.4k sqft3050 Jewell Ave, Fort Erie, ON L0S 1N0For Sale
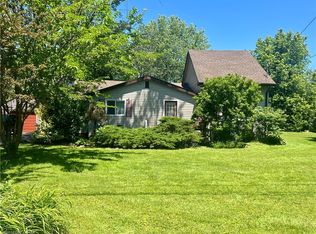 MLS ID #40842941, Sherri Van Sickle, Salesperson, One Percent Realty Ltd.. ITSO
 - C$750,0003 bd2 ba1.3k sqft3563 Dominion Rd, Fort Erie, ON L0S 1N0For Sale
 MLS ID #40864496, Greg Sykes, Salesperson, RE/MAX Niagara Realty Ltd.. ITSO
 - C$270,0003 bd1 ba1k sqft303 Ridge Rd S, Fort Erie, ON L0S 1N0For Sale
 MLS ID #40850462, Joe Cosentino, Salesperson, Royal LePage State Realty Inc.. ITSO
 - $499,9004 bd2 ba2.3k sqft598 Baseline Rd, Grand Island, NY 14072For Sale
 MLS ID #B1719797, Jessica Laurendi, Listing by: HUNT Real Estate ERA. NYSAMLSs
 - $529,9003 bd3 ba1.9k sqft10 Harbour Pointe Cmn, Buffalo, NY 14202For SaleMLS ID #B1715148, Jonathan Carvallo, Listing by: Keller Williams Realty WNY. NYSAMLSs
- $499,9002 bd2 ba1.9k sqft801 Admirals Walk #801, Buffalo, NY 14202For SaleMLS ID #B1719515, Noah Munoz, Listing by: Iconic Real Estate. NYSAMLSs
