Sellers will consider offers starting at $499,900. Welcome to 598 Baseline Road, situated on approximately 2 acres on Grand Island & conveniently located near parks, trails, waterfront recreation, & more. This spacious 3/4 bedroom, 1.5-bath home offers plenty of living space inside & an incredible backyard built for entertaining. The first floor features a bright living room w/large bay window, formal dining room, spacious eat-in kitchen w/ center island, plenty of cabinet space, built-in appliances, Corian countertops & large pantry, updated half bath,& family room with skylight, gas fireplace (2020), & sliding glass doors leading to the backyard. Upstairs you'll find three generously sized bedrooms, the primary bedroom offers two closets, including a walk-in cedar closet. Freshly painted full bath w/tile surround. Full, dry basement w/glass block windows, laundry hookups, & two finished spaces providing the opportunity to install egress in order to make this a true 4-bedroom property. Outside is where this property really stands out w/a professionally installed DuraLife deck that overlooks the huge backyard & leads to a large concrete patio w/ firepit, perfect for entertaining or relaxing outdoors. An additional vinyl deck with locking gate surrounds the 27-foot above-ground pool, complete with a Hayward gas pool heater installed in 2023. Large shed for additional storage, extra-long & double-wide concrete driveway provides plenty of parking, attached 2.5-car garage w/ overhead storage & new garage doors (2023). Permanent APPECK exterior lighting adds year-round exterior lighting without the hassle of seasonal installation. Additional updates include electrical panel (2016), roof, gutters, soffits & vinyl siding (2021), HWT (2022)& boiler(2025). Square footage based on agent & seller measurements.
Active
$499,900
598 Baseline Rd, Grand Island, NY 14072
4beds
2,304sqft
Single Family Residence
Built in 1973
1.9 Acres Lot
$495,600 Zestimate®
$217/sqft
$-- HOA
What's special
Three generously sized bedroomsLaundry hookupsBuilt-in appliancesFormal dining roomPlenty of cabinet spaceLarge pantryUpdated half bath
- 11 days
- 1,002
- 68
Zillow last checked:
Listing updated:
Listed by:
HUNT Real Estate ERA 716-883-2200,
Jessica Laurendi 716-430-4299
Source: NYSAMLSs,MLS#: B1719797 Originating MLS: Buffalo
Originating MLS: BuffaloFacts & features
Interior
Bedrooms & bathrooms
- Bedrooms: 4
- Bathrooms: 2
- Full bathrooms: 1
- 1/2 bathrooms: 1
- Main level bathrooms: 1
Bedroom 1
- Level: Second
- Dimensions: 14.00 x 10.00
Bedroom 2
- Level: Second
- Dimensions: 13.00 x 14.00
Bedroom 3
- Level: Second
- Dimensions: 21.00 x 14.00
Bedroom 4
- Level: Basement
- Dimensions: 12.00 x 12.00
Basement
- Dimensions: 38.00 x 18.00
Dining room
- Level: First
- Dimensions: 12.00 x 12.00
Family room
- Level: First
- Dimensions: 20.00 x 15.00
Kitchen
- Level: First
- Dimensions: 18.00 x 12.00
Living room
- Level: First
- Dimensions: 13.00 x 18.00
Heating
- Gas, Baseboard
Cooling
- Window Unit(s)
Appliances
- Included: Built-In Range, Built-In Oven, Dishwasher, Gas Cooktop, Gas Water Heater, Microwave, Refrigerator
- Laundry: In Basement
Features
- Cedar Closet(s), Ceiling Fan(s), Separate/Formal Dining Room, Entrance Foyer, Eat-in Kitchen, Separate/Formal Living Room, Home Office, Country Kitchen, Sliding Glass Door(s), Storage, Skylights, Natural Woodwork, Convertible Bedroom
- Flooring: Carpet, Ceramic Tile, Luxury Vinyl, Tile, Varies
- Doors: Sliding Doors
- Windows: Skylight(s)
- Basement: Full,Partially Finished
- Number of fireplaces: 1
Interior area
- Total structure area: 2,304
- Total interior livable area: 2,304 sqft
Video & virtual tour
Property
Parking
- Total spaces: 2.5
- Parking features: Attached, Garage, Storage, Workshop in Garage, Driveway, Garage Door Opener, Other
- Attached garage spaces: 2.5
Features
- Levels: Two
- Stories: 2
- Patio & porch: Covered, Deck, Porch
- Exterior features: Concrete Driveway, Deck, Pool
- Pool features: Above Ground
- Waterfront features: Other, See Remarks
Lot
- Size: 1.9 Acres
- Dimensions: 100 x 830
- Features: Agricultural, Rectangular, Rectangular Lot, Wooded
Details
- Additional structures: Shed(s), Storage
- Parcel number: 1446000640900001016000
- Special conditions: Standard
Construction
Type & style
- Home type: SingleFamily
- Architectural style: Colonial
- Property subtype: Single Family Residence
Materials
- Brick, Vinyl Siding
- Foundation: Poured
- Roof: Architectural,Shingle
Condition
- Resale
- Year built: 1973
Utilities & green energy
- Sewer: Connected
- Water: Connected, Public
- Utilities for property: Cable Available, Electricity Connected, High Speed Internet Available, Sewer Connected, Water Connected
Community & HOA
Community
- Features: Trails/Paths
Location
- Region: Grand Island
Financial & listing details
- Price per square foot: $217/sqft
- Tax assessed value: $382,000
- Annual tax amount: $6,704
- Date on market: 10/5/2026
- Cumulative days on market: 60 days
- Listing terms: Cash,Conventional,FHA,USDA Loan,VA Loan
Estimated market value
$495,600
$471,000 - $520,000
$3,117/mo
Price history
| Date | Event | Price |
|---|---|---|
| 10/5/2026 | Listed for sale | $499,900$217/sqft |
Source:  NYSAMLSs #B1719797 Report a problem NYSAMLSs #B1719797 Report a problem | ||
| 10/5/2026 | Listing removed | $499,900$217/sqft |
Source: NYSAMLSs #B1708225 Report a problem | ||
| 8/29/2026 | Price change | $499,900-7.4%$217/sqft |
Source: NYSAMLSs #B1708225 Report a problem | ||
| 8/18/2026 | Listed for sale | $539,900+8%$234/sqft |
Source: NYSAMLSs #B1708225 Report a problem | ||
| 8/6/2025 | Sold | $500,000+1%$217/sqft |
Source: NYSAMLSs #B1606832 Report a problem | ||
| 6/11/2025 | Pending sale | $495,000$215/sqft |
Source: NYSAMLSs #B1606832 Report a problem | ||
| 6/2/2025 | Price change | $495,000-1%$215/sqft |
Source: NYSAMLSs #B1606832 Report a problem | ||
| 5/22/2025 | Price change | $500,000+17.6%$217/sqft |
Source: NYSAMLSs #B1606832 Report a problem | ||
| 5/14/2025 | Listed for sale | $425,000+136.1%$184/sqft |
Source: NYSAMLSs #B1606832 Report a problem | ||
| 1/12/2009 | Sold | $180,000+38.5%$78/sqft |
Source: Public Record Report a problem | ||
| 3/26/1999 | Sold | $130,000$56/sqft |
Source: Public Record Report a problem | ||
Public tax history
| Year | Property taxes | Tax assessment |
|---|---|---|
| 2025 | -- | $382,000 +59.2% |
| 2024 | -- | $240,000 |
| 2023 | -- | $240,000 |
| 2022 | -- | $240,000 |
| 2021 | -- | $240,000 +34.8% |
| 2020 | -- | $178,000 |
| 2019 | -- | $178,000 |
| 2018 | -- | $178,000 |
| 2017 | $4,917 +135.1% | $178,000 |
| 2016 | $2,091 | $178,000 |
| 2015 | -- | $178,000 |
| 2014 | -- | $178,000 |
| 2013 | -- | $178,000 +111.9% |
| 2012 | -- | $84,000 |
| 2011 | -- | $84,000 |
| 2010 | -- | $84,000 |
| 2009 | -- | $84,000 |
| 2008 | -- | $84,000 |
| 2007 | -- | $84,000 |
| 2006 | -- | $84,000 |
| 2005 | -- | $84,000 |
| 2004 | -- | $84,000 |
| 2003 | -- | $84,000 |
| 2002 | -- | $84,000 +6.5% |
| 2001 | -- | $78,900 |
| 2000 | -- | $78,900 |
Find assessor info on the county website
Monthly payment
Climate risks
Neighborhood: 14072
Nearby schools
Schools provided by the listing agent
- Elementary: Kaegebein
- Middle: Veronica E Connor Middle
- High: Grand Island Senior High
- District: Grand Island
Source: NYSAMLSs. This data may not be complete. We recommend contacting the local school district to confirm school assignments for this home.
Similar homes
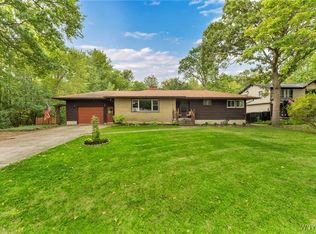
- $370,0003 bd2 ba1.9k sqft597 Alt Blvd, Grand Island, NY 14072For Sale
 MLS ID #B1722025, Ryan Daley, Listing by: Keller Williams Realty Lancaster. NYSAMLSs
 - $340,0002 bd2 ba2.3k sqft1970 Baseline Rd, Grand Island, NY 14072For Sale
 MLS ID #B1714618, James J Conley, Listing by: MJ Peterson Real Estate Inc.. NYSAMLSs
 - $660,0004 bd3 ba3.3k sqft243 South Ln, Grand Island, NY 14072For Sale
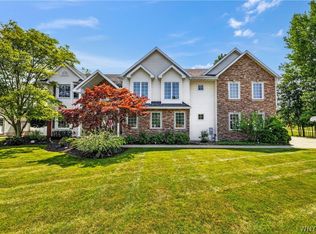 MLS ID #B1706520, Alexander S Nemeth, Listing by: HUNT Real Estate ERA. NYSAMLSs
 - $469,0005 bd3 ba2.2k sqft325 Louvaine Dr, Buffalo, NY 14223For Sale
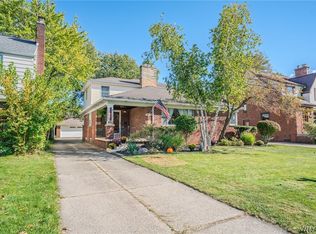 MLS ID #B1705443, Gina R DuBois, Listing by: WNY Metro Roberts Realty. NYSAMLSs
 - $440,0004 bd2 ba2.9k sqft6775 Bear Ridge Rd, Lockport, NY 14094For SaleMLS ID #B1719937, Michele M Tracy, Listing by: HUNT Real Estate ERA. NYSAMLSs
- $529,9004 bd3 ba2.4k sqft107 Waxwing Ct, East Amherst, NY 14051For SaleMLS ID #B1720258, Kerri Whetstone, Listing by: HUNT Real Estate ERA. NYSAMLSs
- $489,0003 bd3 ba2k sqft7409 Michael Rd, Orchard Park, NY 14127For SaleMLS ID #B1720160, Angela Stewart, Listing by: Howard Hanna WNY Inc.. NYSAMLSs
- $489,9004 bd3 ba2.2k sqft6129 Crosby Rd, Lockport, NY 14094For SaleMLS ID #B1711761, Elizabeth McNally, Listing by: WNY Metro Roberts Realty. NYSAMLSs
- $524,9004 bd3 ba2.6k sqft26 Chasewood Ln, East Amherst, NY 14051For SaleMLS ID #B1719283, Jakob English, Listing by: Howard Hanna WNY Inc.. NYSAMLSs
- $449,0004 bd2 ba2.3k sqft515 N Forest Rd, Williamsville, NY 14221For SaleMLS ID #B1692828, Jennifer M Ricotta, Listing by: Rhoades Real Estate. NYSAMLSs
- $449,0003 bd3 ba1.5k sqft148 Hopkins Rd, Williamsville, NY 14221For SaleMLS ID #B1719968, Ronald Rubino, Listing by: HUNT Real Estate ERA. NYSAMLSs
- $345,9005 bd2 ba1.6k sqft73 Belmont Ave, Buffalo, NY 14223For SaleMLS ID #B1722327, James J Strzalkowski Jr., Listing by: Redfin Real Estate. NYSAMLSs
- $499,9004 bd4 ba3k sqft102 Carriage Cir, Williamsville, NY 14221For SaleMLS ID #B1714021, J. Gerard Green, Listing by: RE/MAX Precision. NYSAMLSs
- $489,9003 bd3 ba2.3k sqft6914 Townline Rd, North Tonawanda, NY 14120For SaleMLS ID #B1712021, Joshua James, Listing by: Keller Williams Realty WNY. NYSAMLSs
- $399,9003 bd2 ba1.8k sqft477 Fries Rd, Tonawanda, NY 14150For SaleMLS ID #B1720262, Paul Pelczynski, Listing by: Howard Hanna WNY Inc.. NYSAMLSs
- $469,9004 bd2 ba2.3k sqft71 Brookedge Dr, Williamsville, NY 14221For SaleMLS ID #B1712888, Md Nazmul Hussain, Listing by: HUNT Real Estate ERA. NYSAMLSs
- $575,9005 bd3 ba2.7k sqft811 Thomas Fox Dr W, North Tonawanda, NY 14120For SaleMLS ID #B1719433, Robyn Sansone, Listing by: WNYbyOwner.com. NYSAMLSs
- $457,5004 bd3 ba2.1k sqft416 Woodward Cres, West Seneca, NY 14224For SaleMLS ID #B1718772, Cathy Brown, Listing by: HUNT Real Estate ERA. NYSAMLSs
- $510,0004 bd3 ba2.9k sqft83 Meadowdale Ln, Buffalo, NY 14224For SaleMLS ID #B1711093, Karen Baker Levin, Listing by: Howard Hanna WNY Inc.. NYSAMLSs
