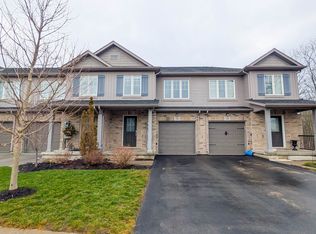
Freehold-style living with low-maintenance peace of mind! Built by award-winning Mountainview Homes in sought-after Ridgeway, this beautifully maintained, 1,355 sq. ft. Offers the perfect balance of independence and easy living. Step into a sun-drenched, open-concept layout featuring 3 spacious bedrooms, 2.5 bathrooms, and a modern chef's kitchen bathed in natural light. Unlike typical townhomes, this property offers ultimate privacy-backing directly onto a serene, protected conservation wooded area with no rear neighbours!The full, unspoiled basement includes a rough-in for an additional bathroom, giving you fantastic potential to customize extra living space. Enjoy low monthly common element fees covering shared exterior upkeep, and snow removal so you can spend your weekends enjoying the lifestyle. Unbeatable location: steps from the scenic Friendship Trail and just a 6-minute walk to charming downtown Ridgeway shops and dining. Impeccably kept and 100% move-in ready!
For sale
C$499,000
340 Prospect Point Rd N #7, Fort Erie, ON L0S 1N0
3beds
3baths
Townhouse
Built in ----
-- sqft lot
$-- Zestimate®
C$--/sqft
C$180/mo HOA
What's special
Sun-drenched open-concept layoutFull unspoiled basement
- 49 days
- 7
- 0
Zillow last checked:
Listing updated:
Listed by:
RE/MAX EXPERTS
Source: TRREB,MLS®#: X13618664 Originating MLS®#: Toronto Regional Real Estate Board
Originating MLS®#: Toronto Regional Real Estate BoardFacts & features
Interior
Bedrooms & bathrooms
- Bedrooms: 3
- Bathrooms: 3
Primary bedroom
- Level: Second
- Dimensions: 4.27 x 3
Primary bedroom
- Level: Second
- Dimensions: 3.08 x 4.45
Bedroom
- Level: Second
- Dimensions: 3.25 x 2.72
Bedroom
- Level: Second
- Dimensions: 3.63 x 2.74
Bedroom 2
- Level: Second
- Dimensions: 2.7 x 4.2
Bedroom 3
- Level: Second
- Dimensions: 2.95 x 3.2
Bathroom
- Level: Second
- Dimensions: 1.62 x 2.32
Bathroom
- Level: Second
- Dimensions: 3.1 x 4.45
Dining room
- Level: Main
- Dimensions: 3.1 x 2.2
Foyer
- Level: Main
- Dimensions: 1.88 x 3.89
Kitchen
- Level: Main
- Dimensions: 3.07 x 2.6
Kitchen
- Level: Main
- Dimensions: 4.7 x 2.84
Living room
- Level: Main
- Dimensions: 4.32 x 2.87
Living room
- Level: Main
- Dimensions: 2.61 x 4.85
Other
- Level: Main
- Dimensions: 1.45 x 1.43
Heating
- Forced Air, Gas
Cooling
- Central Air
Appliances
- Laundry: Ensuite
Features
- In-Law Capability
- Basement: Full,Walk-Out Access
- Has fireplace: No
Interior area
- Living area range: 1200-1399 null
Property
Parking
- Total spaces: 2
- Parking features: Private
- Has garage: Yes
Features
- Stories: 2
Lot
- Features: Beach, Greenbelt/Conservation, Marina, Park, Place Of Worship, School
Details
- Parcel number: 649410007
Construction
Type & style
- Home type: Townhouse
- Property subtype: Townhouse
Materials
- Brick, Vinyl Siding
- Roof: Asphalt Shingle
Community & HOA
HOA
- Services included: Common Elements Included, Parking Included
- HOA fee: C$180 monthly
- HOA name: NSVLC
Location
- Region: Fort Erie
Financial & listing details
- Annual tax amount: C$4,984
- Date on market: 7/29/2026
Price history
Price history is unavailable.
Public tax history
Tax history is unavailable.
Climate risks
Neighborhood: Ridgeway

Similar homes
- C$529,0004 bd2 ba-- sqft3209 Young Ave, Fort Erie, ON L0S 1N0For Sale
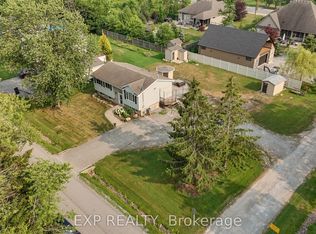 MLS ID #X13588212, EXP REALTY. TRREB
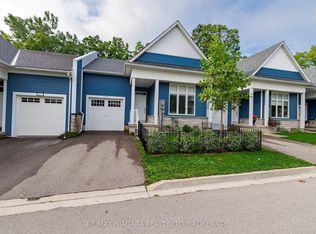
 - C$524,9004 bd2 ba-- sqft88 Pleasant Ave N, Fort Erie, ON L0S 1N0For Sale
 MLS ID #X13758384, RE/MAX NIAGARA REALTY LTD, BROKERAGE. TRREB
 - C$499,0004 bd1 ba-- sqft3252 Young Ave, Fort Erie, ON L0S 1N0For Sale
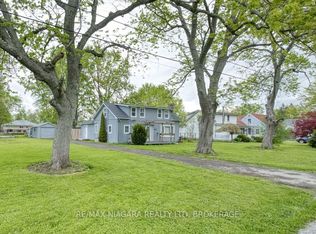 MLS ID #X13154494, RE/MAX NIAGARA REALTY LTD, BROKERAGE. TRREB
 - C$499,0003 bd2 ba-- sqft434 Buffalo Rd, Fort Erie, ON L2A 5G5For Sale
 MLS ID #X13456920, REVEL Realty Inc., Brokerage. TRREB
