Skip main navigation
Sold for $1,650,000
  • $1,650,000

    340 Rudder Cay Way, Jupiter, FL 33458

    4beds
    3,046sqft
    Single Family Residence
    Built in 2015
    0.31 Acres Lot
    $1,651,500 Zestimate®
    $542/sqft
    $7,996 Estimated rent

    Home value

    $1,651,500

    $1.49M - $1.83M

    $7,996/mo

    Zestimate® history
    Loading
    Loading...

    Owner options

    List your home for rent

    $7,996/mo

    Rent Zestimate®

    Find your next renter with Zillow Rental Manager. Plus, with online applications, you can quickly screen prospective tenants – for free.

    Learn more

    $7,996/mo

    Rent Zestimate®

    Refinance and save

    $11,664/mo

    Est. payment

    Refinancing to a lower rate could help reduce your monthly payments and save thousands over the life of the loan.

    See today's rates

    $11,664/mo

    Est. payment

    Explore your selling options

    Work with a Zillow partner agent

    Leverage their expertise and Zillow's premium Showcase listings to get your home seen by more buyers.

    Get started

    List with your own agent

    Get your home in front of millions of buyers by listing it on Zillow.

    Learn how to do it

    Sell it yourself

    Take full control of how buyers see your home on Zillow by listing For Sale by Owner (FSBO).

    List your home

    What's special

    Tranquil lake viewsThree-car garageHeated saltwater poolFresh paintThree bathsFour bedroomsGranite countertops
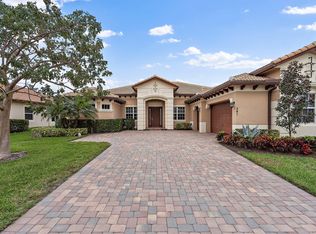
    Luxury living awaits in this rare-to-market Stockton model, nestled within the gated, family-friendly community of Rialto. Built in 2015, this exceptional single-level residence delivers 3,046 square feet of masterfully designed living space across four bedrooms, three baths, a den, and a three-car garage. An extra-long driveway offers generous guest parking, while the thoughtfully split floor plan ensures the primary suite remains a true private sanctuary — quietly removed from the main living areas and guest accommodations. From the moment you step through the foyer, the home makes its intentions clear. Clean architectural lines, a soft neutral palette, and elevated finishes establish a tone that is at once warm and refined. Porcelain tile flows seamlessly through the main living spaces, transitioning to rich wood flooring in every bedroom, while smooth-finish walls, fresh paint, and crown molding throughout the living areas and primary suite lend a polished, unhurried elegance to every room. The kitchen is a genuine chef's retreat — appointed with granite countertops, rich espresso cabinetry, stainless steel appliances, double wall ovens, dual EdgeStar wine coolers, and a newer refrigerator. Open to the great room, this space was designed equally for quiet mornings and spirited entertaining, with sweeping views of the pool, spa, and shimmering lake beyond serving as a constant, breathtaking backdrop. Just off the kitchen, a private guest bedroom and bath with direct pool and patio access creates an ideal suite for in-laws or extended visitors. Two additional guest suites, each with generous walk-in closets, share a well-appointed guest bath. The primary suite is a study in understated luxury. Coffered ceilings, wood flooring, and crown molding set the stage for a beautifully appointed bath complete with dual vanities, a soaking tub, and a walk-around shower — a true escape at the end of the day. Every closet throughout the home, including the pantry, has been upgraded with custom built-ins from The Container Store, where thoughtful organization meets impeccable style. The home's infrastructure is equally impressive. Hurricane impact windows and doors protect every opening, while a whole-house generator, water softener system, 1000lb propane tank, mosquito misting system around entire backyard, UV lights on the AC, and a camera system ensure comfort, security, and peace of mind through every season. Step outside and the luxurious lifestyle continues. The oversized covered lanai opens to a spectacular outdoor retreat, where herringbone travertine marble decking frames a heated saltwater pool, spa, and cascading waterfall. A spacious tiki hut with a full summer kitchen, sauna and wet bar anchors the outdoor entertaining space, while an electric awning and roll-down screen provide effortless shade from the Florida sun. Lush, upgraded landscaping wraps the property in privacy and comes alive after dusk with landscape lighting and outdoor speakers — making the backyard as compelling by night as it is by day. With tranquil lake views, expansive outdoor living, and room for children and pets to roam freely, this home represents the very best of Florida living in one of Rialto's most coveted floor plans. Opportunities like this simply do not come around often. Rialto is a premier gated community with access to A-rated schools, and a beautiful nature preserve. The HOA maintains both the front and back lawns as part of the dues, allowing for a low-maintenance lifestyle. Residents enjoy an impressive clubhouse with a fitness center, a children's splash park, a resort-style pool and jacuzzi, multiple playgrounds, basketball courts, two tennis courts, and scenic walking and jogging trails. The active social committee regularly organizes events for all ages. Just across the street, Jupiter Community Park offers a variety of sports programs for both kids and adults. Ideally located in the heart of Jupiter, this home is just minutes from stunning beaches, fine dining, and upscale shopping. Convenient highway access via I-95 and the Turnpike makes travel easy, with Palm Beach International Airport only a short drive away.

    Zillow last checked:

    Listing updated:

    Listed by:

    Dylan P Snyder 561-951-9301,

    Compass Florida LLC

    Bought with:

    Wolfgang Velasco, 3315540

    Compass Florida LLC

    Tyler Melik, 3484656

    Compass Florida LLC

    Source: BeachesMLS,MLS#: B26030968MLS LogoOriginating MLS: BeachesMLS

    Facts & features

    Interior

    Bedrooms & bathrooms
    • Bedrooms: 4
    • Bathrooms: 3
    • Full bathrooms: 3
    • Main level bathrooms: 3
    • Main level bedrooms: 4
    Primary bedroom
    • Level: First
    • Area: 319.6
    • Dimensions: 17 X 18.8
    Bedroom 2
    • Level: First
    • Area: 158.4
    • Dimensions: 13.2 X 12
    Bedroom 3
    • Level: First
    • Area: 165.6
    • Dimensions: 13.8 X 12
    Bedroom 4
    • Level: First
    • Area: 153.18
    • Dimensions: 13.8 X 11.1
    Den
    • Level: First
    • Area: 110.11
    • Dimensions: 9.1 X 12.1
    Dining room
    • Level: First
    • Area: 127.4
    • Dimensions: 9.1 X 14
    Family room
    • Level: First
    • Area: 344.19
    • Dimensions: 16.39 X 21
    Kitchen
    • Level: First
    • Area: 153.52
    • Dimensions: 15.2 X 10.1
    Living room
    • Level: First
    • Area: 236.88
    • Dimensions: 14.1 X 16.8
    Heating
    • Central, Electric
    Cooling
    • Central Air, Ceiling Fan(s), Electric
    Appliances
    • Included: Cooktop, Dryer, Dishwasher, Disposal, Ice Maker, Microwave, Oven, Refrigerator, Wine Refrigerator, Washer
    • Laundry: Inside, Laundry Closet, Laundry Tub
    Features
    • Breakfast Bar, Built-in Features, Breakfast Area, Bathtub, Closet Cabinetry, Dining Area, Separate/Formal Dining Room, Dual Sinks, Entrance Foyer, Eat-in Kitchen, Garden Tub/Roman Tub, High Ceilings, Main Level Primary, Pantry, Split Bedrooms, Soaking Tub, Separate Shower, Walk-In Closet(s)
    • Flooring: Tile, Wood
    • Windows: Drapes, Metal, Single Hung, Storm Window(s)
    • Has fireplace: No
    Interior area
    • Total structure area: 4,218
    • Total interior livable area: 3,046 sqft

    Property

    Parking
    • Total spaces: 9
    • Parking features: Attached, Driveway, Garage, Garage Door Opener
    • Attached garage spaces: 3
    • Has uncovered spaces: Yes
    Accessibility
    • Accessibility features: None
    Features
    • Levels: One
    • Stories: 1
    • Entry location: Entry Level Living Area Y
    • Patio & porch: Covered, Patio
    • Exterior features: Outdoor Living Area
    • Has private pool: Yes
    • Pool features: Gunite, Heated, In Ground, Salt Water, Association
    • Has spa: Yes
    • Spa features: Heated, In Ground
    • Fencing: Back Yard,Fenced,Front Yard
    • Has view: Yes
    • View description: Lake, Pool, Water
    • Has water view: Yes
    • Water view: Lake,Water
    • Waterfront features: Lake Front, None
    • Frontage type: Waterfront
    • Frontage length: 86.00,86.00
    Lot
    • Size: 0.31 Acres
    • Dimensions: 86.0 ft
    • Features: Landscaped, 1/4 to 1/2 Acre Lot, Sprinklers Automatic, Sprinkler System
    Details
    • Additional structures: None
    • Parcel number: 30424032010001360
    • Zoning: RR (city)
    • Special conditions: Standard,Listed As-Is
    • Other equipment: None

    Construction

    Type & style
    • Home type: SingleFamily
    • Property subtype: Single Family Residence
    Materials
    • Block
    • Roof: Barrel,Spanish Tile
    Condition
    • Resale
    • New construction: No
    • Year built: 2015
    Details
    • Builder model: Stockton
    • Builder name: Lennar

    Utilities & green energy

    • Sewer: Public Sewer
    • Water: Public
    • Utilities for property: Cable Available, Electricity Available, Sewer Available, Underground Utilities, Water Available

    Community & neighborhood

    Security
    • Security features: Security System Owned, Gated with Guard, Gated Community, Motion Detectors, Smoke Detector(s)
    Community
    • Community features: Home Owners Association, Gated, Property Manager On-Site, Street Lights
    Location
    • Region: Jupiter
    • Subdivision: Rialto

    HOA & financial

    HOA
    • Has HOA: Yes
    • HOA fee: $423 monthly
    • Amenities included: Basketball Court, Cabana, Clubhouse, Fitness Center, Gated, Management, Picnic Area, Playground, Pool, Recreation Facilities, Spa/Hot Tub, Sidewalks, Tennis Court(s), Trail(s)
    • Services included: Common Areas, Maintenance Grounds, Recreation Facilities, Security
    • Association name: Rialto
    • Association phone: 561-744-0370

    Other

    Other facts
    • Listing terms: Cash,Conventional
    • Road surface type: Paved

    Price history

    DateEventPrice
    6/29/2026Sold$1,650,000-2.7%$542/sqft
    Source: BeachesMLS #B26030968 Report a problem
    6/8/2026Pending sale$1,695,000$556/sqft
    Source: BeachesMLS #B26030968 Report a problem
    5/20/2026Listed for sale$1,695,000+106.7%$556/sqft
    Source: BeachesMLS #B26030968 Report a problem
    10/29/2018Sold$820,000-1.1%$269/sqft
    Source: BeachesMLS #R10463562 Report a problem
    10/10/2018Pending sale$829,000$272/sqft
    Source: Keller Williams Realty of Jupiter / Tequesta / Hobe Sound #RX-10463562 Report a problem
    10/4/2018Listed for sale$829,000$272/sqft
    Source: Keller Williams Realty of Jupiter / Tequesta / Hobe Sound #RX-10463562 Report a problem
    10/3/2018Pending sale$829,000$272/sqft
    Source: Keller Williams Realty of Jupiter / Tequesta / Hobe Sound #RX-10463562 Report a problem
    9/12/2018Listed for sale$829,000+20%$272/sqft
    Source: Keller Williams Realty Jupiter #RX-10463562 Report a problem
    4/7/2015Sold$690,650-4.9%$227/sqft
    Source: Public Record Report a problem
    2/3/2015Price change$726,250+0.6%$238/sqft
    Source: Lennar Report a problem
    1/31/2015Price change$722,250+0.4%$237/sqft
    Source: Lennar Report a problem
    12/10/2014Price change$719,140+3%$236/sqft
    Source: Lennar Report a problem
    11/11/2014Price change$698,390-1.4%$229/sqft
    Source: Lennar Report a problem
    11/10/2014Price change$708,390+2.9%$233/sqft
    Source: Lennar Report a problem
    11/1/2014Price change$688,390+3.2%$226/sqft
    Source: Lennar Report a problem
    9/26/2014Listed for sale$666,990$219/sqft
    Source: Lennar Report a problem

    Public tax history

    YearProperty taxesTax assessment
    2025$11,278 +2.9%$684,973 +2.9%
    2024$10,958 +1.4%$665,669 +3%
    2023$10,812 0%$646,281 +3%
    2022$10,814 +0.7%$627,457 +3%
    2021$10,743 0%$609,182 +1.4%
    2020$10,745 +1.1%$600,771 +2.3%
    2019$10,630 $587,264 -1%
    2018$10,630 +1.8%$593,493 -2.5%
    2017$10,440 -4.6%$608,603 +15%
    2016$10,942 +4.5%$529,041 +2086.1%
    2015$10,472 +1377.6%$24,200 +10%
    2014$709 +48.3%$22,000 +10%
    2013$478 +5.3%$20,000 +8.1%
    2012$454 -3.2%$18,509
    2011$469 -11.1%$18,509 -10%
    2010$528 -19%$20,566 -25.3%
    2009$652 -31.5%$27,532 -32.8%
    2008$952 -30.5%$41,000 -36.9%
    2007$1,369 $65,000

    Find assessor info on the county website

    Neighborhood: Rialto

    Nearby schools

    GreatSchools rating
    Schools provided by the listing agent
    • Elementary: Limestone Creek
    • Middle: Jupiter
    • High: Jupiter

    Source: BeachesMLS. This data may not be complete. We recommend contacting the local school district to confirm school assignments for this home.

    Get a cash offer in 3 minutes
    Find out how much your home could sell for in as little as 3 minutes with a no-obligation cash offer.
    Estimated market value
    $1,651,500
    Get a cash offer in 3 minutes
    Find out how much your home could sell for in as little as 3 minutes with a no-obligation cash offer.
    Estimated market value
    $1,651,500