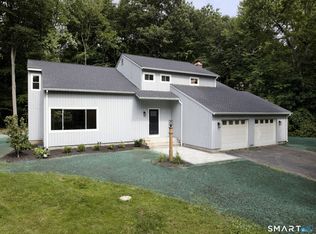
Welcome home to this beautifully reimagined Tudor, where timeless charm meets modern sophistication. Offering 4 spacious bedrooms, 2.5 updated baths, and an attached garage. At the heart of the home is a stunning, state-of-the-art kitchen featuring custom renovations, gas cooking, and seamless hardwood flooring, all flowing effortlessly into the open-concept living and dining spaces. Step outside to your own backyard oasis, complete with above-ground pool, expansive deck and newly installed fencing. Extensively updated throughout, this home showcases quality craftsmanship and significant improvements, including: * Renovated kitchen * Renovated bathrooms * Refinished hardwood floors throughout * Solid wood interior doors installed throughout the home * First-floor laundry relocation for added convenience * Smart thermostats and smart exterior lighting * Upgraded 200-amp electrical service with additional panel * Solar panel installation for enhanced energy efficiency * New windows throughout the entire home * New vinyl siding * Updated gas fireplace with elegant marble surround * Professional landscaping and irrigation system * Restored original 100-year-old front door, preserving the home's character; and so much more. This is truly move-in ready.
Under contract
Price cut: $10K (8/9)
$589,900
340 Wolcott Hill Road, Wethersfield, CT 06109
4beds
2,170sqft
Single Family Residence
Built in 1929
0.34 Acres Lot
$-- Zestimate®
$272/sqft
$-- HOA
What's special
Expansive deckAttached garageStunning state-of-the-art kitchenCustom renovationsAbove-ground poolBackyard oasisSeamless hardwood flooring
- 97 days
- 1,909
- 74
Zillow last checked:
Listing updated:
Listed by:
Maria I. Turner (860)680-4671,
KW Legacy Partners 860-313-0700
Source: Smart MLS,MLS#: 24173090
Facts & features
Interior
Bedrooms & bathrooms
- Bedrooms: 4
- Bathrooms: 3
- Full bathrooms: 2
- 1/2 bathrooms: 1
Rooms
- Room types: Sitting Room
Primary bedroom
- Level: Upper
Bedroom
- Level: Upper
Bedroom
- Level: Upper
Bedroom
- Level: Upper
Dining room
- Level: Main
Living room
- Level: Main
Sun room
- Level: Main
Heating
- Hot Water, Gas In Street
Cooling
- Central Air
Appliances
- Included: Convection Range, Gas Range, Oven, Microwave, Range Hood, Refrigerator, Freezer, Dishwasher, Disposal, Washer, Dryer, Gas Water Heater, Water Heater, Humidifier
- Laundry: Lower Level, Main Level
Features
- Wired for Data
- Windows: Storm Window(s), Thermopane Windows
- Basement: Full
- Attic: Walk-up
- Number of fireplaces: 1
Interior area
- Total structure area: 2,170
- Total interior livable area: 2,170 sqft
- Finished area above ground: 2,170
Property
Parking
- Total spaces: 5
- Parking features: Attached, Driveway, Garage Door Opener, Paved
- Attached garage spaces: 1
- Has uncovered spaces: Yes
Features
- Has private pool: Yes
- Pool features: Above Ground
Lot
- Size: 0.34 Acres
- Features: Corner Lot, Landscaped
Details
- Parcel number: 758936
- Zoning: A
Construction
Type & style
- Home type: SingleFamily
- Architectural style: Tudor
- Property subtype: Single Family Residence
Materials
- Vinyl Siding
- Foundation: Concrete Perimeter
- Roof: Asphalt
Condition
- New construction: No
- Year built: 1929
Utilities & green energy
- Sewer: Public Sewer
- Water: Public
Green energy
- Energy efficient items: Insulation, Thermostat, Windows
- Energy generation: Solar
Community & HOA
Community
- Features: Library, Park, Private School(s), Pool, Near Public Transport, Shopping/Mall, Tennis Court(s)
HOA
- Has HOA: No
Location
- Region: Wethersfield
Financial & listing details
- Price per square foot: $272/sqft
- Tax assessed value: $326,390
- Annual tax amount: $13,049
- Date on market: 6/14/2026
Estimated market value
Not available
Estimated sales range
Not available
$3,602/mo
Price history
| Date | Event | Price |
|---|---|---|
| 9/8/2026 | Pending sale | $589,900$272/sqft |
Source:  Smart MLS #24173090 Report a problem Smart MLS #24173090 Report a problem | ||
| 8/9/2026 | Price change | $589,900-1.7%$272/sqft |
Source: Smart MLS #24173090 Report a problem | ||
| 6/14/2026 | Listed for sale | $599,900+120.1%$276/sqft |
Source: Smart MLS #24173090 Report a problem | ||
| 8/16/2019 | Sold | $272,500-0.9%$126/sqft |
Source: Smart MLS #170189475 Report a problem | ||
| 6/27/2019 | Price change | $274,900-1.8%$127/sqft |
Source: Wethersfield - WEICHERT, REALTORS - The Zubretsky Group #170189475 Report a problem | ||
| 5/29/2019 | Price change | $279,900-3.4%$129/sqft |
Source: Wethersfield - WEICHERT, REALTORS - The Zubretsky Group #170189475 Report a problem | ||
| 5/6/2019 | Price change | $289,900-3.3%$134/sqft |
Source: Wethersfield - WEICHERT, REALTORS - The Zubretsky Group #170189475 Report a problem | ||
| 4/30/2019 | Listed for sale | $299,900+42.9%$138/sqft |
Source: Weichert Realtors ZubretskyGrp #170189475 Report a problem | ||
| 11/21/2018 | Listing removed | $209,900$97/sqft |
Source: Wethersfield - WEICHERT, REALTORS - The Zubretsky Group #170126832 Report a problem | ||
| 9/20/2018 | Listed for sale | $209,900-20.5%$97/sqft |
Source: Weichert Realtors ZubretskyGrp #170126832 Report a problem | ||
| 8/27/2018 | Sold | $264,000$122/sqft |
Source: Public Record Report a problem | ||
Public tax history
| Year | Property taxes | Tax assessment |
|---|---|---|
| 2025 | $9,468 +10.9% | $326,390 +65.3% |
| 2024 | $8,534 +3.5% | $197,450 |
| 2023 | $8,249 +5% | $197,450 +3.2% |
| 2022 | $7,859 +1% | $191,320 |
| 2021 | $7,781 -0.1% | $191,320 |
| 2020 | $7,785 -0.9% | $191,320 -0.8% |
| 2019 | $7,857 -3.3% | $192,850 -3.2% |
| 2018 | $8,127 +2.5% | $199,300 |
| 2017 | $7,926 +3.2% | $199,300 |
| 2016 | $7,681 +0.9% | $199,300 |
| 2015 | $7,611 +3.9% | $199,300 |
| 2014 | $7,322 +5.6% | $199,300 -3.9% |
| 2013 | $6,936 +2.7% | $207,300 |
| 2012 | $6,754 +3.7% | $207,300 |
| 2011 | $6,513 +2.5% | $207,300 |
| 2010 | $6,356 -0.1% | $207,300 |
| 2009 | $6,360 -9.6% | $207,300 +2.3% |
| 2008 | $7,032 +5.4% | $202,600 |
| 2007 | $6,674 +1.6% | $202,600 |
| 2006 | $6,570 +7.4% | $202,600 |
| 2005 | $6,116 +34.1% | $202,600 +54.9% |
| 2003 | $4,560 +43.7% | $130,800 -6.8% |
| 1996 | $3,174 | $140,400 |
Find assessor info on the county website
Monthly payment
Est. payment
Payment breakdown
Explore the cost of this home by adjusting the details. Changes won't be saved.Climate risks
Neighborhood: 06109
Nearby schools
Schools provided by the listing agent
- Middle: Silas Deane
- High: Wethersfield
Source: Smart MLS. This data may not be complete. We recommend contacting the local school district to confirm school assignments for this home.
- $667,1005 bd4 ba3.4k sqft334 Wolcott Hill Rd, Wethersfield, CT 06109Off Market
- $550,2006 bd2 ba2.4k sqft328 Wolcott Hill Rd, Wethersfield, CT 06109Off Market
- $510,8004 bd2 ba1.9k sqft346 Wolcott Hill Rd, Wethersfield, CT 06109Off Market
- $478,8004 bd1 ba2.1k sqft4 Fairmont St, Wethersfield, CT 06109Off Market
Similar homes
- $455,0003 bd3 ba2k sqft249 Ridge Road, Wethersfield, CT 06109For Sale

 MLS ID #24204580, Joshua G. Harris, Coldwell Banker Realty. Smart MLS
 - $648,8884 bd3 ba2.3k sqft45 Toll Gate Road, Glastonbury, CT 06073For Sale
 MLS ID #24206708, Todd G. Namnoun, Eagle Eye Realty PLLC. Smart MLS
 - $569,9004 bd3 ba3k sqft389 Griffin Road, South Windsor, CT 06074For Sale
 MLS ID #24205523, James Knurek, Coldwell Banker Realty. Smart MLS
 - $499,0004 bd3 ba2k sqft268 Ridgewood Road, West Hartford, CT 06107For Sale
 MLS ID #24195113, Steven A. Lucca, LPT Realty - IConn Team. Smart MLS
 - $540,0003 bd2 ba1.9k sqft82 Depot Hill Road, East Hampton, CT 06424For SaleMLS ID #24206383, Olivia D. Evans, KEY Real Estate Services LLC. Smart MLS
- $629,9004 bd3 ba2.9k sqft1 James Place, Plainville, CT 06062For SaleMLS ID #24206739, Doreen Corriveau, KW Legacy Partners. Smart MLS
- $535,0003 bd3 ba2.4k sqft530 Bloomfield Avenue, Bloomfield, CT 06002For SaleMLS ID #24189418, Odalys Bekanich, Coldwell Banker Realty. Smart MLS
- $459,9002 bd3 ba2k sqftCollier Farms, Wethersfield, CT 06109For SaleMLS ID #24205301, Thomas Walsh, Century 21 AllPoints Realty. Smart MLS
- $599,9004 bd4 ba3k sqft79 High Ledge Circle, Manchester, CT 06040For SaleMLS ID #24194408, Doree Lecaros, Big Dreams Realty. Smart MLS
- $579,9004 bd3 ba2.4k sqft254 Jobs Hill Road, Ellington, CT 06029For SaleMLS ID #24182449, Edward L. Reyngoudt, RE/MAX Precision Realty. Smart MLS
- $519,9003 bd3 ba2.5k sqft2 Metacomet Drive, East Granby, CT 06026For SaleMLS ID #24206625, Nancy B. Reardon, Berkshire Hathaway NE Prop.. Smart MLS
- $469,9003 bd2 ba2.2k sqft1205 Willard Avenue, Newington, CT 06111For SaleMLS ID #24203802, Donna Sienko, Berkshire Hathaway NE Prop.. Smart MLS
- $529,0003 bd3 ba1.8k sqft248 Manchester Road, Glastonbury, CT 06033For SaleMLS ID #24197994, Frederick Ferguson, Carl Guild & Associates. Smart MLS
- $539,0004 bd3 ba2k sqft170 Tanglewood Drive, Southington, CT 06489For SaleMLS ID #24197796, Kelly W. Harvey, Best Real Estate Brokerage LLC. Smart MLS
- $534,9004 bd3 ba2.3k sqft746 Avery Street, South Windsor, CT 06074For SaleMLS ID #24202068, Stephane Esthe, Real Broker CT, LLC. Smart MLS
- $565,0005 bd4 ba2.5k sqft99 West Chippen Hill Road, Burlington, CT 06013For SaleMLS ID #24187637, Amy M. Bartolucci, Coldwell Banker Realty. Smart MLS
- $469,9004 bd2 ba2.3k sqft56 West Street, Bolton, CT 06043For SaleMLS ID #24203929, Karina Ukhnitska, Real Broker CT, LLC. Smart MLS
- $639,9004 bd3 ba2.6k sqft9 Michael Drive, Canton, CT 06019For SaleMLS ID #24166054, Dale Savage, Sullivan Real Estate Inc. Smart MLS
- $460,0005 bd3 ba2.8k sqft118 Wickham Drive, East Hartford, CT 06118For SaleMLS ID #24203503, Craig Ings, Hill Top Real Estate, LLC. Smart MLS
- $599,9993 bd2 ba2.4k sqft3 Burger Road, Plymouth, CT 06786For SaleMLS ID #24178339, Amanda Nemense, Showcase Realty, Inc.. Smart MLS
