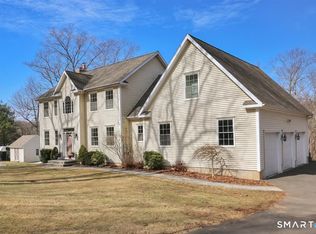
Set on 6.7 acres bordered on three sides by Cockaponset State Forest, this distinctive property combines wooded privacy with a shared pond, a flowing river on the land, and access to the Blue Trail hiking network. Imagine quiet mornings surrounded by mature trees, the gentle sound of moving water, birdsong, and peaceful outdoor moments with nature as your backdrop. The setting is suited to a full-time residence or second home, with opportunities to hike, explore the woods, and enjoy a country setting near Connecticut River towns and coastal destinations. The 1976 Saltbox Colonial was extensively renovated, with a 2008 addition doubling the original home's size. Features include hardwood floors, Anderson windows, quartz kitchen countertops, and appliances. Double Anderson doors open onto the deck. The flexible two-to-four-bedroom layout includes a first-floor bedroom or office, laundry, and full bath. The primary suite has a walkout deck and full bath with jetted tub. Two additional bedrooms and adjoining flexible space provide options for guests, an office, studio, or dressing room. The attached two-car garage has a separate-entry entertainment room above. The walkout lower level provides exterior access and space for a workshop, studio, or storage. A large barn-style shed provides additional storage. Convenient to Wesleyan University, Middletown and Chester Main Streets, the East Haddam Bridge, Goodspeed Opera House, and Connecticut beaches.
For sale
$649,900
11 Old Stage Coach Road, Haddam, CT 06441
4beds
2,209sqft
Single Family Residence
Built in 1976
6.7 Acres Lot
$-- Zestimate®
$294/sqft
$-- HOA
What's special
Mature treesShared pondAnderson windowsAttached two-car garageFlexible two-to-four-bedroom layoutFirst-floor bedroom or officeHardwood floors
- 111 days
- 1,677
- 105
Zillow last checked:
Listing updated:
Listed by:
Steven T. Koleno (804)656-5007,
Beycome of Connecticut 804-656-5007
Source: Smart MLS,MLS#: 24191826
Facts & features
Interior
Bedrooms & bathrooms
- Bedrooms: 4
- Bathrooms: 3
- Full bathrooms: 3
Primary bedroom
- Level: Upper
Bedroom
- Level: Upper
Bedroom
- Level: Upper
Bedroom
- Level: Main
Bathroom
- Level: Main
Bathroom
- Level: Upper
Bathroom
- Level: Upper
Dining room
- Level: Main
Kitchen
- Level: Main
Living room
- Level: Main
Living room
- Level: Upper
Heating
- Baseboard, Oil
Cooling
- Window Unit(s)
Appliances
- Included: Oven/Range, Refrigerator, Dishwasher, Washer, Dryer, Water Heater
Features
- Open Floorplan
- Basement: Partial
- Attic: Storage,Pull Down Stairs
- Has fireplace: No
Interior area
- Total structure area: 2,209
- Total interior livable area: 2,209 sqft
- Finished area above ground: 2,209
Video & virtual tour
Property
Parking
- Total spaces: 2
- Parking features: Attached, Garage Door Opener
- Attached garage spaces: 2
Features
- Has view: Yes
- View description: Water
- Has water view: Yes
- Water view: Water
- Waterfront features: Waterfront, Pond
Lot
- Size: 6.7 Acres
Details
- Parcel number: 992445
- Zoning: R-2
Construction
Type & style
- Home type: SingleFamily
- Architectural style: Colonial,Saltbox
- Property subtype: Single Family Residence
Materials
- Vinyl Siding
- Foundation: Concrete Perimeter
- Roof: Asphalt
Condition
- New construction: No
- Year built: 1976
Utilities & green energy
- Sewer: Septic Tank
- Water: Well
Community & HOA
HOA
- Has HOA: No
Location
- Region: Higganum
Financial & listing details
- Price per square foot: $294/sqft
- Tax assessed value: $318,500
- Annual tax amount: $7,956
- Date on market: 7/15/2026
Estimated market value
Not available
Estimated sales range
Not available
Not available
Price history
| Date | Event | Price |
|---|---|---|
| 7/15/2026 | Listed for sale | $649,900+187.6%$294/sqft |
Source:  Smart MLS #24191826 Report a problem | ||
| 7/25/2002 | Sold | $226,000$102/sqft |
Source: Smart MLS #M9068914 Report a problem | ||
Public tax history
| Year | Property taxes | Tax assessment |
|---|---|---|
| 2025 | $7,639 | $222,380 |
| 2024 | $7,639 +1.4% | $222,380 |
| 2023 | $7,532 +4.8% | $222,380 |
| 2022 | $7,190 +0.5% | $222,380 |
| 2021 | $7,152 -3.9% | $222,380 -5.3% |
| 2020 | $7,444 | $234,910 |
| 2019 | $7,444 | $234,910 |
| 2018 | $7,444 | $234,910 |
| 2017 | $7,444 +1.6% | $234,910 |
| 2016 | $7,329 -4.8% | $234,910 -4.8% |
| 2015 | $7,697 | $246,690 |
Find assessor info on the county website
Monthly payment
Est. payment
Payment breakdown
Explore the cost of this home by adjusting the details. Changes won't be saved.Climate risks
Neighborhood: 06441
Similar homes
- $599,9004 bd3 ba2.3k sqft21 First Avenue, Haddam, CT 06441For Sale

 MLS ID #24214035, Lisa Genovali, Re/Max Valley Shore. Smart MLS
- $549,9002 bd2 ba1.3k sqft131 Killingworth Road, Haddam, CT 06441For Sale
 MLS ID #24210528, Craig Milton, Re/Max Valley Shore. Smart MLS
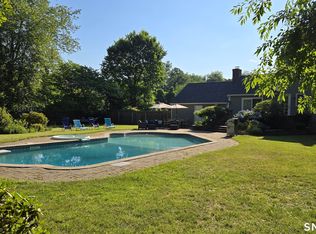
- $649,9004 bd3 ba1.9k sqft22 Briarwood Drive, Guilford, CT 06437For Sale
 MLS ID #24216057, Kris J. Lippi, Get Listed Realty. Smart MLS
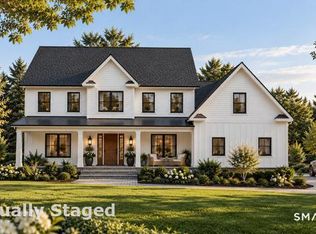
- $895,0004 bd3 ba2.9k sqft9 Silver Springs Drive, Haddam, CT 06441New Construction
 MLS ID #24216460, Robert W. Paskiewicz, CT Home Pro, LLC. Smart MLS
- $799,0002 bd2 ba2.4k sqft33 Little City Road, Haddam, CT 06441For SaleMLS ID #24199272, Kathy W. Schellens, William Pitt Sotheby's Int'l. Smart MLS
- $749,9004 bd3 ba2.6k sqft13 High Field Lane, Chester, CT 06412For SaleMLS ID #24217528, Susan A. Malan, William Pitt Sotheby's Int'l. Smart MLS
- $749,9003 bd3 ba2.4k sqft28 Sergeant Morgan Road, Haddam, CT 06424For SaleMLS ID #24186859, Bryan Feery, Berkshire Hathaway NE Prop.. Smart MLS
- $650,0004 bd2 ba2k sqft57 Middle Haddam Road, East Hampton, CT 06424For SaleMLS ID #24176099, Laura Krzewski, Bolanos & Associates LLC. Smart MLS
- $665,0005 bd2 ba2.9k sqft188 Main Street, Durham, CT 06422For SaleMLS ID #24209551, Debbie D. Huscher, Real Broker CT, LLC. Smart MLS
- $699,9003 bd3 ba2.4k sqft45 Main Street, Essex, CT 06426For SaleMLS ID #24218398, Susan A. Malan, William Pitt Sotheby's Int'l. Smart MLS
- $749,9004 bd3 ba2.2k sqft85 Freeman Road, Middletown, CT 06457New ConstructionMLS ID #24204169, Kim Robarge, Coldwell Banker Realty. Smart MLS
- $675,0004 bd3 ba3.3k sqft122 Meadow Hills Drive, Guilford, CT 06437For SaleMLS ID #24215133, Rose Ciardiello, William Raveis Real Estate. Smart MLS
- $699,0003 bd3 ba2.8k sqft42 Straits Road, Chester, CT 06412For SaleMLS ID #24212291, Donna Genovese, Great Estates, CT. Smart MLS
- $695,0004 bd2 ba1.9k sqft67 Nortontown Road, Madison, CT 06443For SaleMLS ID #24215254, Gregory E. Hanner, Garden Realty. Smart MLS
- $650,0003 bd3 ba3.1k sqft340 Toby Hill Road, Westbrook, CT 06498For SaleMLS ID #24200383, Cory J. Tyler, Berkshire Hathaway NE Prop.. Smart MLS
- $749,9003 bd3 ba2k sqft79 Chestnut Hill Road, Killingworth, CT 06419For SaleMLS ID #24207798, Alyssa Maikowski, William Raveis Real Estate. Smart MLS
- $795,0004 bd3 ba2.5k sqft3 Little Hollow Road, Madison, CT 06443For SaleMLS ID #24205125, Susan Woods, William Pitt Sotheby's Int'l. Smart MLS
- $599,0003 bd3 ba1.7k sqft82 Old Post Road, Clinton, CT 06413For SaleMLS ID #24179118, Rachel Welch, William Raveis Real Estate. Smart MLS
- $450,0004 bd3 ba2.9k sqft98 Maple Road, Portland, CT 06480For SaleMLS ID #24200187, Joshua James, Farnam Realty Group. Smart MLS
- $699,9003 bd4 ba2.8k sqft650 Manchester Road, Glastonbury, CT 06033For SaleMLS ID #24212031, Maddy Ceruti, Century 21 AllPoints Realty. Smart MLS
