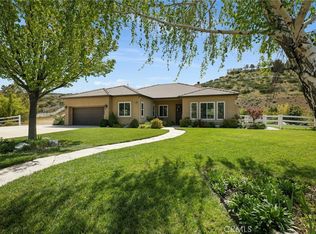
Welcome to this beautifully upgraded home in the highly desirable Star Point Ranch community of Acton! Offering over 2,800 square feet of thoughtfully designed living space, this 4-bedroom, 3-bath residence features a versatile floor plan with two bedrooms on the main level, including a spacious primary suite, and two additional bedrooms upstairs. The remodeled primary bath boasts a luxurious walk-in shower with a seamless glass enclosure, creating a spa-like retreat. The upgraded gourmet kitchen showcases newer cabinetry, updated appliances, and abundant workspace, making it ideal for everyday living and entertaining. The inviting family room features a cozy fireplace, while the expansive upstairs loft provides flexible space for a media room, home office, game room, or additional family living area. An indoor laundry room adds to the home's convenience. Step outside to an oversized lot featuring an impressive paver driveway, mature fruit trees, colorful rose gardens, and plenty of room to relax or entertain. The spacious 3-car attached garage offers ample storage and parking. Enjoy stunning neighborhood and hillside views in the sought-after Star Point Ranch community, where residents appreciate paved county-maintained roads, county water, and a low HOA. This exceptional home combines upgraded finishes, a flexible floor plan, and the peaceful lifestyle that makes Acton such a desirable place to call home. Come for a visit. Stay for a lifetime. Welcome Home!
For sale
Listed by: Pinnacle Estate Properties, Inc. • James Chikato • Contact: 661-755-3829
Price cut: $20K (8/31)
$960,000
34016 Desert Rd, Acton, CA 93510
4beds
2,848sqft
Single Family Residence
Built in 2002
2.89 Acres Lot
$948,900 Zestimate®
$337/sqft
$65/mo HOA
What's special
- 87 days
- 438
- 26
Zillow last checked:
Listing updated:
Listed by:
James Chikato DRE #01842573 661-755-3829,
Pinnacle Estate Properties, Inc.,
Brady Chikato DRE #02163722,
Pinnacle Estate Properties, Inc.
Source: CRMLS,MLS#: SR26151741 Originating MLS: California Regional MLS
Originating MLS: California Regional MLSFacts & features
Interior
Bedrooms & bathrooms
- Bedrooms: 4
- Bathrooms: 3
- Full bathrooms: 3
- Main level bathrooms: 2
- Main level bedrooms: 2
Rooms
- Room types: Bedroom, Family Room, Kitchen, Laundry, Loft, Living Room, Primary Bedroom, Other
Primary bedroom
- Features: Main Level Primary
Bedroom
- Features: Multi-Level Bedroom
Other
- Features: Walk-In Closet(s)
Heating
- Central
Cooling
- Central Air, Dual
Appliances
- Laundry: Laundry Room
Features
- Loft, Main Level Primary, Walk-In Closet(s)
- Has fireplace: Yes
- Fireplace features: Living Room
- Common walls with other units/homes: No Common Walls
Interior area
- Total interior livable area: 2,848 sqft
Video & virtual tour
Property
Parking
- Total spaces: 3
- Parking features: Door-Multi, Garage Faces Front, Garage, Private, RV Potential
- Attached garage spaces: 3
Features
- Levels: Two
- Stories: 2
- Entry location: front
- Pool features: None
- Spa features: None
- Has view: Yes
- View description: Neighborhood, Panoramic
Lot
- Size: 2.89 Acres
- Features: 2-5 Units/Acre
Details
- Parcel number: 3057027018
- Special conditions: Standard
- Horse amenities: Riding Trail
Construction
Type & style
- Home type: SingleFamily
- Property subtype: Single Family Residence
Materials
- Foundation: Slab
Condition
- Turnkey
- New construction: No
- Year built: 2002
Utilities & green energy
- Sewer: Septic Tank, Septic Type Unknown
- Water: Public
Community & HOA
Community
- Features: Hiking, Horse Trails, Rural
- Subdivision: Star Point Ranch (Stpr)
HOA
- Has HOA: Yes
- Amenities included: Management
- HOA fee: $65 monthly
- HOA name: Star Point Ranch
- HOA phone: 661-257-2452
Location
- Region: Acton
Financial & listing details
- Price per square foot: $337/sqft
- Tax assessed value: $576,388
- Date on market: 7/16/2026
- Cumulative days on market: 87 days
- Listing terms: Cash,Conventional,FHA,VA Loan
- Exclusions: Personal Property
- Road surface type: Paved
Estimated market value
$948,900
$901,000 - $996,000
$5,108/mo
Price history
| Date | Event | Price |
|---|---|---|
| 8/31/2026 | Price change | $960,000-2%$337/sqft |
Source:  CRMLS #SR26151741 Report a problem CRMLS #SR26151741 Report a problem | ||
| 7/16/2026 | Listed for sale | $980,000+117.8%$344/sqft |
Source: CRMLS #SR26151741 Report a problem | ||
| 9/27/2011 | Sold | $450,000+0%$158/sqft |
Source: Public Record Report a problem | ||
| 8/26/2011 | Listed for sale | $449,900+1.6%$158/sqft |
Source: Keller Williams VIP Properties #F11111708 Report a problem | ||
| 12/10/2008 | Sold | $443,000-19.3%$156/sqft |
Source: Public Record Report a problem | ||
| 7/21/2008 | Listing removed | $549,000$193/sqft |
Source: NCI Report a problem | ||
| 6/14/2008 | Listed for sale | $549,000+22.3%$193/sqft |
Source: NCI Report a problem | ||
| 7/31/2003 | Sold | $449,000+20.4%$158/sqft |
Source: Public Record Report a problem | ||
| 5/17/2002 | Sold | $373,000$131/sqft |
Source: Public Record Report a problem | ||
Public tax history
| Year | Property taxes | Tax assessment |
|---|---|---|
| 2026 | -- | $576,388 +2% |
| 2025 | $7,326 +4.6% | $565,087 +2% |
| 2024 | $7,001 +3.8% | $554,008 +2% |
| 2023 | $6,744 +1.7% | $543,146 +2% |
| 2022 | $6,629 +1.8% | $532,497 +2% |
| 2021 | $6,510 -9.2% | $522,057 +1% |
| 2020 | $7,171 | $516,705 +2% |
| 2019 | $7,171 +5.2% | $506,574 +2% |
| 2018 | $6,817 | $496,642 +2% |
| 2017 | $6,817 +1.9% | $486,905 +2% |
| 2016 | $6,693 +3.9% | $477,359 +1.5% |
| 2015 | $6,439 +2.4% | $470,189 +2% |
| 2014 | $6,290 | $460,980 +2.5% |
| 2012 | -- | $449,900 +1% |
| 2011 | -- | $445,236 +0.8% |
| 2010 | -- | $441,910 -0.2% |
| 2009 | -- | $442,960 -8.9% |
| 2008 | -- | $486,010 +2% |
| 2007 | -- | $476,481 +2% |
| 2006 | -- | $467,139 |
| 2005 | -- | $467,139 +4% |
| 2004 | -- | $449,000 +18% |
| 2003 | -- | $380,460 +1931.6% |
| 2002 | -- | $18,727 |
Find assessor info on the county website
Monthly payment
Est. payment
Payment breakdown
Explore the cost of this home by adjusting the details. Changes won't be saved.Climate risks
Neighborhood: 93510
Nearby schools
Schools provided by the listing agent
- Elementary: Meadowlark
- Middle: High Desert
- High: Vasquez
Source: CRMLS. This data may not be complete. We recommend contacting the local school district to confirm school assignments for this home.
Similar homes
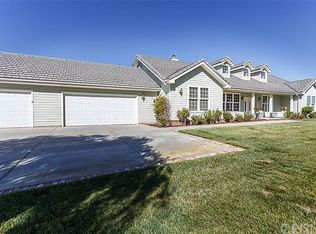
- $975,0004 bd3 ba2.6k sqft34412 Desert Rd, Acton, CA 93510For Sale
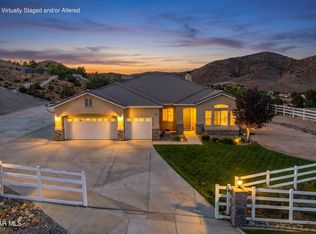 MLS ID #26007658, Tammy Crawford. GAVAR
 - $1,035,0004 bd3 ba2.6k sqft34665 Desert Rd, Acton, CA 93510For Sale
 MLS ID #SR26202993, Kathy Watterson, RE/MAX of Santa Clarita. CRMLS
 - $999,8846 bd5 ba4.2k sqft34250 McEnnery Canyon Rd, Acton, CA 93510For Sale
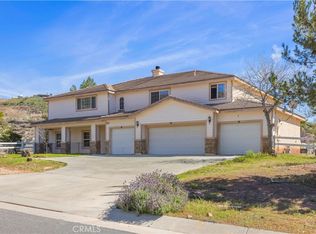 MLS ID #SR26175291, Hilary Blaha, eXp Realty of California Inc. CRMLS
 - $1,059,0004 bd4 ba3.3k sqft33923 53rd St W, Acton, CA 93510For Sale
 MLS ID #SR26139224, James Chikato, Pinnacle Estate Properties, Inc.. CRMLS
