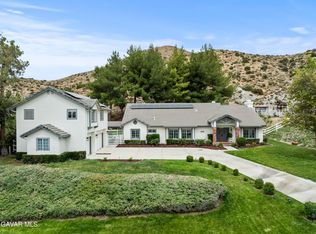
VIEWS VIEWS VIEWS! Welcome home where spectacular mountain views and desert sunsets await you on 1.5 acres of fully fenced usable land! This 4-bedroom, 3-bathroom home offers 2,625 square feet of living space, OWNED SOLAR, a 4-car garage, and plenty of room for RVs, toys, animals, gardening, entertaining, or whatever your vision may be! The front of the home welcomes you with mature trees, established landscaping, and a spacious front yard. Inside, the home features an open-concept layout with a spacious living room, recessed lighting, plantation shutters, and plenty of room to gather. The family room offers a stacked-stone fireplace with built-ins and seamless access to the backyard, creating an easy indoor-outdoor flow. The kitchen opens to the family room and features a large center island, granite countertops, double oven, built-in range, generous storage, and light oak cabinetry. A separate dining room with a pass-through window to the kitchen provides additional space for everyday meals or entertaining. Retreat and relax in the primary suite with its own fireplace, backyard patio access, and an ensuite bathroom with dual sinks, a separate soaking tub, plus awalk-in shower. Three additional bedrooms provide flexibility for guests, work-from-home needs, hobbies, or multigenerational living, with access to a dual-sink bathroom featuring a tub/shower combination. The backyard is the true standout! Designed for relaxing and entertaining, it features a covered patio, gas fire pit, gazebo, pool and spa with water feature, chicken coop, and an expansive stretch of usable fenced acreage ready for your imagination. With usable land, mountain views, and room to make it your own, this Acton property offers the space and flexibility to bring your vision to life!
For sale
Listed by: RE/MAX of Santa Clarita • Kathy Watterson • 661-255-2650
$1,075,000
34665 Desert Rd, Acton, CA 93510
4beds
2,625sqft
Single Family Residence
Built in 2004
1.52 Acres Lot
$1,058,400 Zestimate®
$410/sqft
$65/mo HOA
What's special
- 16 days
- 484
- 54
Zillow last checked:
Listing updated:
Listed by:
Kathy Watterson DRE #01022836 661-255-2650,
RE/MAX of Santa Clarita
Source: CRMLS,MLS#: SR26202993 Originating MLS: California Regional MLS
Originating MLS: California Regional MLSFacts & features
Interior
Bedrooms & bathrooms
- Bedrooms: 4
- Bathrooms: 3
- Full bathrooms: 3
- Main level bathrooms: 3
- Main level bedrooms: 4
Rooms
- Room types: Bedroom, Family Room, Kitchen, Laundry, Living Room, Primary Bathroom, Primary Bedroom, Dining Room
Primary bedroom
- Features: Primary Suite
Bedroom
- Features: All Bedrooms Down
Bathroom
- Features: Bathtub, Dual Sinks, Granite Counters, Separate Shower, Tub Shower
Kitchen
- Features: Granite Counters, Kitchen Island, Kitchen/Family Room Combo
Heating
- Central
Cooling
- Central Air
Appliances
- Included: Built-In Range, Double Oven, Dishwasher, Disposal, Microwave
- Laundry: Inside
Features
- Breakfast Bar, Built-in Features, Ceiling Fan(s), Separate/Formal Dining Room, Eat-in Kitchen, Granite Counters, Open Floorplan, Paneling/Wainscoting, Recessed Lighting, All Bedrooms Down, Primary Suite
- Windows: Plantation Shutters
- Has fireplace: Yes
- Fireplace features: Family Room, Primary Bedroom
- Common walls with other units/homes: No Common Walls
Interior area
- Total interior livable area: 2,625 sqft
Property
Parking
- Total spaces: 4
- Parking features: Driveway, Garage, RV Gated, RV Access/Parking
- Attached garage spaces: 4
Features
- Levels: One
- Stories: 1
- Entry location: front door
- Patio & porch: Covered, Open, Patio
- Exterior features: Fire Pit
- Has private pool: Yes
- Pool features: Private
- Has spa: Yes
- Spa features: Private
- Fencing: Good Condition
- Has view: Yes
- View description: Mountain(s)
Lot
- Size: 1.52 Acres
- Features: 0-1 Unit/Acre, Back Yard, Desert Back, Front Yard, Gentle Sloping, Horse Property, Lawn, Landscaped, Rectangular Lot
Details
- Additional structures: Gazebo
- Parcel number: 3057030018
- Special conditions: Standard
- Horses can be raised: Yes
- Horse amenities: Riding Trail
Construction
Type & style
- Home type: SingleFamily
- Property subtype: Single Family Residence
Condition
- New construction: No
- Year built: 2004
Utilities & green energy
- Sewer: Septic Type Unknown
- Water: Public
Community & HOA
Community
- Features: Horse Trails
- Subdivision: Star Point Ranch (Stpr)
HOA
- Has HOA: Yes
- Amenities included: Horse Trails, Other
- HOA fee: $65 monthly
- HOA name: Vista Ladera Estates
- HOA phone: 661-257-2452
Location
- Region: Acton
Financial & listing details
- Price per square foot: $410/sqft
- Tax assessed value: $813,623
- Date on market: 9/17/2026
- Cumulative days on market: 16 days
- Listing terms: Cash,Cash to New Loan,Conventional
Estimated market value
$1,058,400
$1.01M - $1.11M
$5,107/mo
Price history
| Date | Event | Price |
|---|---|---|
| 9/17/2026 | Listed for sale | $1,075,000+79.2%$410/sqft |
Source:  CRMLS #SR26202993 Report a problem CRMLS #SR26202993 Report a problem | ||
| 6/29/2015 | Sold | $599,999$229/sqft |
Source:  GAVAR #1500115 Report a problem GAVAR #1500115 Report a problem | ||
| 5/20/2015 | Listed for sale | $599,999$229/sqft |
Source: Keller Williams - Antelope Valley #1500115 Report a problem | ||
| 4/2/2015 | Listing removed | $599,999$229/sqft |
Source: Keller Williams Realty-Acton #1500115 Report a problem | ||
| 7/3/2014 | Listed for sale | $599,999+20%$229/sqft |
Source: Keller Williams Realty-Acton #1407498 Report a problem | ||
| 6/25/2008 | Sold | $500,000-5.5%$190/sqft |
Source: Public Record Report a problem | ||
| 3/21/2008 | Price change | $529,000-11.7%$202/sqft |
Source: NCI Report a problem | ||
| 2/22/2008 | Listed for sale | $599,000+5.7%$228/sqft |
Source: NCI Report a problem | ||
| 7/30/2004 | Sold | $566,500$216/sqft |
Source: Public Record Report a problem | ||
Public tax history
| Year | Property taxes | Tax assessment |
|---|---|---|
| 2026 | -- | $813,623 +2% |
| 2025 | $10,047 +3.9% | $797,671 +2% |
| 2024 | $9,671 +13% | $782,032 +12.8% |
| 2023 | $8,560 +2.4% | $693,099 +2% |
| 2022 | $8,361 +1.7% | $679,510 +2% |
| 2021 | $8,217 -7.5% | $666,188 +1% |
| 2020 | $8,885 | $659,358 +2% |
| 2019 | $8,885 +5.2% | $646,430 +2% |
| 2018 | $8,445 | $633,756 +2% |
| 2017 | $8,445 +1.9% | $621,331 +2% |
| 2016 | $8,287 +3.9% | $609,149 +11.5% |
| 2015 | $7,978 +26.3% | $546,452 +18.3% |
| 2014 | $6,318 | $461,800 |
| 2012 | -- | $461,800 |
| 2011 | -- | $461,800 +10% |
| 2010 | -- | $420,000 |
| 2009 | -- | $420,000 -22.7% |
| 2008 | -- | $543,400 -6.1% |
| 2007 | -- | $578,462 +2% |
| 2006 | -- | $567,120 |
| 2005 | -- | $567,120 +7130.9% |
| 2004 | -- | $7,843 |
Find assessor info on the county website
Monthly payment
Est. payment
Payment breakdown
Explore the cost of this home by adjusting the details. Changes won't be saved.Climate risks
Neighborhood: 93510
Similar homes
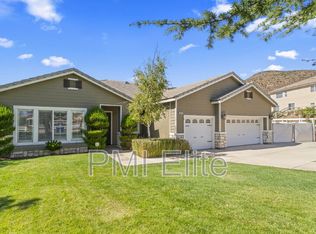
- $960,0004 bd3 ba2.8k sqft34016 Desert Rd, Acton, CA 93510For Sale
 MLS ID #SR26151741, James Chikato, Pinnacle Estate Properties, Inc.. CRMLS
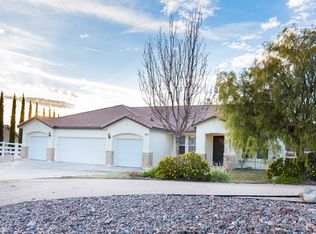
 - $1,200,0005 bd3 ba2.8k sqft34122 Courtney Ter, Acton, CA 93510For Sale
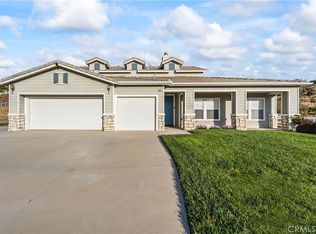 MLS ID #OC26089015, Davin Emmons, HomeSmart, Evergreen Realty. CRMLS
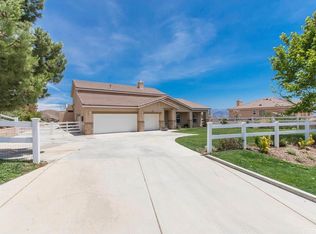
 - $1,059,0004 bd4 ba3.3k sqft33923 53rd St W, Acton, CA 93510For Sale
 MLS ID #SR26139224, James Chikato, Pinnacle Estate Properties, Inc.. CRMLS
 - $1,100,0005 bd4 ba3.3k sqft32230 Camino Canyon Rd, Acton, CA 93510For Sale
 MLS ID #26005867, Carolan McDermott. GAVAR
