Welcome to this wonderfully designed home offering a comfortable blend of space and functionality. With a thoughtfully designed open floorplan, this home provides plenty of room for everyday living, relaxing and entertaining. The spacious primary bedroom offers a private retreat complete with a fully renovated en-suite bathroom and large walk in closet. The main level offers a 2 story foyer, inviting living spaces, a well appointed kitchen and convenient access to the primary bedroom, guest bedroom and bathrooms. The upper 1/2 story provides an additional bedroom with an ensuite bathroom and a small common area to use as needed. Step outside and enjoy the homes inviting outdoor spaces featuring a large patio and screened in porch for your morning coffee or relaxing in the afternoon. Lawn maintenance included for non-fenced areas. Conveniently located near shopping, dining and I-485. Come see all this home has to offer!
Active
$539,000
3402 Darlington Rd, Matthews, NC 28105
3beds
1,841sqft
Single Family Residence
Built in 2006
0.16 Acres Lot
$529,100 Zestimate®
$293/sqft
$120/mo HOA
What's special
Fully renovated en-suite bathroomSmall common areaLarge patioOpen floorplanWell appointed kitchenInviting living spacesScreened in porch
- 30 days
- 393
- 25
Zillow last checked:
Listing updated:
Listed by:
Jacky Freeman jacky.freeman@howardhannatate.com,
Howard Hanna Allen Tate SouthPark
Source: Canopy MLS as distributed by MLS GRID,MLS#: 4431042
Facts & features
Interior
Bedrooms & bathrooms
- Bedrooms: 3
- Bathrooms: 3
- Full bathrooms: 3
- Main level bedrooms: 2
Primary bedroom
- Features: Ceiling Fan(s), En Suite Bathroom, Tray Ceiling(s), Walk-In Closet(s)
- Level: Main
- Area: 195 Square Feet
- Dimensions: 15' 0" X 13' 0"
Bedroom s
- Level: Main
- Area: 146.63 Square Feet
- Dimensions: 11' 0" X 13' 4"
Bedroom s
- Features: Ceiling Fan(s), En Suite Bathroom
- Level: Upper
- Area: 196 Square Feet
- Dimensions: 14' 0" X 14' 0"
Bathroom full
- Level: Main
Bathroom full
- Level: Upper
Bathroom full
- Level: Main
Dining room
- Level: Main
Kitchen
- Level: Main
Laundry
- Level: Main
Living room
- Features: Ceiling Fan(s), Open Floorplan, Vaulted Ceiling(s)
- Level: Main
Heating
- Central, Natural Gas
Cooling
- Ceiling Fan(s), Central Air, Electric
Appliances
- Included: Dishwasher, Disposal, Electric Range, Ice Maker, Microwave
- Laundry: Laundry Room, Main Level
Features
- Attic Other, Open Floorplan, Pantry, Walk-In Closet(s)
- Flooring: Carpet, Tile, Vinyl
- Has basement: No
- Attic: Other
- Fireplace features: Gas Log, Living Room
Interior area
- Total structure area: 1,841
- Total interior livable area: 1,841 sqft
- Finished area above ground: 1,841
- Finished area below ground: 0
Property
Parking
- Total spaces: 4
- Parking features: Attached Garage, Garage Faces Front, Garage on Main Level
- Attached garage spaces: 2
- Uncovered spaces: 2
Features
- Levels: One and One Half
- Stories: 1.5
- Patio & porch: Patio, Porch, Rear Porch, Screened
- Exterior features: In-Ground Irrigation, Lawn Maintenance
Lot
- Size: 0.16 Acres
Details
- Parcel number: 23107671
- Zoning: N1-A
- Special conditions: Standard
Construction
Type & style
- Home type: SingleFamily
- Property subtype: Single Family Residence
Materials
- Brick Partial, Vinyl
- Foundation: Slab
Condition
- New construction: No
- Year built: 2006
Utilities & green energy
- Sewer: Public Sewer
- Water: City
- Utilities for property: Cable Available
Community & HOA
Community
- Security: Smoke Detector(s)
- Subdivision: Matthews Ridge
HOA
- Has HOA: Yes
- HOA fee: $361 quarterly
- HOA name: William Douglas Management
- HOA phone: 704-347-8900
Location
- Region: Matthews
Financial & listing details
- Price per square foot: $293/sqft
- Tax assessed value: $411,200
- Annual tax amount: $3,328
- Date on market: 10/8/2026
- Cumulative days on market: 112 days
- Listing terms: Cash,Conventional
- Road surface type: Concrete, Paved
Estimated market value
$529,100
$503,000 - $556,000
$2,467/mo
Price history
| Date | Event | Price |
|---|---|---|
| 10/8/2026 | Listed for sale | $539,000-1.8%$293/sqft |
Source:  Canopy MLS as distributed by MLS GRID #4431042 Report a problem | ||
| 8/31/2026 | Listing removed | $548,900$298/sqft |
Source: Canopy MLS as distributed by MLS GRID #4389416 Report a problem | ||
| 8/26/2026 | Price change | $548,900-0.2%$298/sqft |
Source: Canopy MLS as distributed by MLS GRID #4389416 Report a problem | ||
| 8/5/2026 | Price change | $549,900-4.4%$299/sqft |
Source: Canopy MLS as distributed by MLS GRID #4389416 Report a problem | ||
| 7/15/2026 | Price change | $575,000-2.1%$312/sqft |
Source: Canopy MLS as distributed by MLS GRID #4389416 Report a problem | ||
| 7/2/2026 | Price change | $587,400-2.1%$319/sqft |
Source: Canopy MLS as distributed by MLS GRID #4389416 Report a problem | ||
| 6/16/2026 | Price change | $599,900-4%$326/sqft |
Source: Canopy MLS as distributed by MLS GRID #4389416 Report a problem | ||
| 6/10/2026 | Listed for sale | $625,000+127.3%$339/sqft |
Source: Canopy MLS as distributed by MLS GRID #4389416 Report a problem | ||
| 3/23/2017 | Sold | $275,000$149/sqft |
Source: Canopy MLS as distributed by MLS GRID #3242082 Report a problem | ||
Public tax history
| Year | Property taxes | Tax assessment |
|---|---|---|
| 2025 | $3,328 +1.9% | $411,200 |
| 2024 | $3,267 +3.5% | $411,200 |
| 2023 | $3,155 +9.1% | $411,200 +43.4% |
| 2022 | $2,892 +0.4% | $286,700 |
| 2021 | $2,881 +0.3% | $286,700 |
| 2020 | $2,874 +0.5% | $286,700 |
| 2019 | $2,858 -0.7% | $286,700 +34.7% |
| 2018 | $2,880 | $212,900 |
| 2017 | -- | $212,900 |
| 2016 | $2,809 | $212,900 |
| 2015 | $2,809 +0.5% | $212,900 |
| 2014 | $2,796 | $212,900 |
| 2013 | -- | $212,900 -0.2% |
| 2012 | -- | $213,400 |
| 2011 | -- | $213,400 +19.2% |
| 2010 | -- | $179,000 |
| 2009 | -- | $179,000 |
| 2008 | -- | $179,000 |
| 2007 | -- | -- |
| 2006 | -- | $40,000 |
Find assessor info on the county website
Monthly payment
Est. payment
Payment breakdown
Explore the cost of this home by adjusting the details. Changes won't be saved.Climate risks
Neighborhood: Providence Estates East
Nearby schools
Schools provided by the listing agent
- Elementary: Matthews
- Middle: Crestdale
- High: Butler
Source: Canopy MLS as distributed by MLS GRID. This data may not be complete. We recommend contacting the local school district to confirm school assignments for this home.
Similar homes
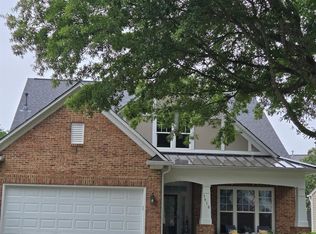
- $439,9002 bd2 ba1.4k sqft3229 Darlington Rd, Matthews, NC 28105For Sale

 MLS ID #4418773, Rob Wachter, Helen Adams Realty. Canopy MLS as distributed by MLS GRID
- $585,0004 bd3 ba2.6k sqft5016 Hickory Lake Ln, Matthews, NC 28105For Sale
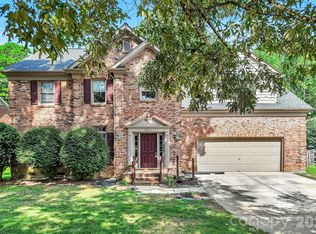 MLS ID #4424293, Tony Smith, Wanda Smith & Associates. Canopy MLS as distributed by MLS GRID
- $518,9003 bd2 ba1.5k sqft7224 Swans Run Rd, Charlotte, NC 28226For Sale
 MLS ID #4438828, Don Gomez, C-A-RE Realty. Canopy MLS as distributed by MLS GRID
- $569,9004 bd3 ba2.7k sqft1004 Hawker Rd, Matthews, NC 28104For Sale
 MLS ID #4411741, Mark Weinberg, ALBRICK. Canopy MLS as distributed by MLS GRID
- $449,9002 bd2 ba1.7k sqft3225 Abbey Walk Ln, Matthews, NC 28105For SaleMLS ID #4421215, Adam Sellars, Keller Williams Ballantyne Area. Canopy MLS as distributed by MLS GRID
- $579,9003 bd3 ba1.8k sqft9122 Fairbridge Rd, Charlotte, NC 28277For SaleMLS ID #4430344, Steven Onisick, RE/MAX Executive. Canopy MLS as distributed by MLS GRID
- $495,0004 bd3 ba2.3k sqft503 Wyre Forest Ct, Charlotte, NC 28270For SaleMLS ID #4393904, Janice Maynard, Keller Williams Ballantyne Area. Canopy MLS as distributed by MLS GRID
- $555,0004 bd3 ba2.7k sqft8116 Goodall Ct, Mint Hill, NC 28227For SaleMLS ID #4435636, Young Choi, Honeynest Realty LLC. Canopy MLS as distributed by MLS GRID
- $519,0004 bd3 ba2.3k sqft12025 Harmon Ln, Pineville, NC 28134For SaleMLS ID #4435649, Don Gomez, C-A-RE Realty. Canopy MLS as distributed by MLS GRID
- $489,0003 bd2 ba1.7k sqft9114 Beaver Brook Way, Charlotte, NC 28277For SaleMLS ID #4407536, Hillary Meachum, Keller Williams Ballantyne Area. Canopy MLS as distributed by MLS GRID
- $585,0003 bd4 ba2.6k sqft2910 Plum Thicket Ct, Monroe, NC 28112For SaleMLS ID #4435492, Leslie Price, Real Broker, LLC. Canopy MLS as distributed by MLS GRID
- $524,9003 bd2 ba2.2k sqft2801 Sweetgrass Ln, Monroe, NC 28112For SaleMLS ID #4394232, Alexis Hughes, EXP Realty LLC Ballantyne. Canopy MLS as distributed by MLS GRID
- $514,9004 bd3 ba2.3k sqft837 Lion Ln, Fort Mill, SC 29715For SaleMLS ID #4434939, Sharon Salisbury, Stephen Cooley Real Estate. Canopy MLS as distributed by MLS GRID
- $574,0004 bd3 ba2.4k sqft11841 Royal Castle Ct, Charlotte, NC 28277For SaleMLS ID #4410580, Krishna Patel, JKN Realty. Canopy MLS as distributed by MLS GRID
- $405,0004 bd3 ba2k sqft1006 Banaba Ct, Indian Trail, NC 28079For SaleMLS ID #4438673, Heather Cobb, COMPASS. Canopy MLS as distributed by MLS GRID
- $565,0003 bd3 ba2.5k sqft13110 Graymist Dr, Charlotte, NC 28215For SaleMLS ID #4410322, Adamo Riascos, Providence Realty Partners, LLC. Canopy MLS as distributed by MLS GRID
- $515,0003 bd3 ba2.6k sqft1601 Deer Meadows Dr, Waxhaw, NC 28173For SaleMLS ID #4369779, Diane Stoner, Carolina Homes Connection, LLC. Canopy MLS as distributed by MLS GRID
- $460,0003 bd3 ba1.9k sqft3013 Bonterra Blvd, Indian Trail, NC 28079For SaleMLS ID #4435336, Veronica Diquez, Keller Williams South Park. Canopy MLS as distributed by MLS GRID
- $535,0004 bd3 ba2.3k sqft17712 Terryglass Ln, Charlotte, NC 28278For SaleMLS ID #4379963, Courtney Hoard, Carolina Homes Connection, LLC. Canopy MLS as distributed by MLS GRID
- $515,0003 bd3 ba2.1k sqft11237 Black Brant Ln, Charlotte, NC 28278For SaleMLS ID #4435300, Margo Wells, Dickens Mitchener & Associates Inc. Canopy MLS as distributed by MLS GRID
