Built in 2021 and beautifully maintained, this like-new townhouse offers three finished levels, three bedrooms, three and a half baths, and a two-car garage. The spacious main level features an expansive living and dining area with plenty of room for everyday living and entertaining. The gourmet kitchen includes granite countertops, stainless steel appliances, and a large breakfast area, while a powder room and rear deck complete this level. Upstairs, the primary bedroom features an ensuite bath with a walk-in shower. Two additional bedrooms, a full hall bath, and conveniently located laundry complete the upper level. The finished lower level offers a carpeted family room and full bath, providing flexible space for a guest suite, home office, recreation room, or additional bedroom. The neighborhood features walking paths and a playground, with East Norbeck Park nearby for picnics under the pavilion or a game at the ball fields. Conveniently located near Georgia Avenue, Norbeck Road, and the Intercounty Connector, this home offers easy access to Washington, DC, Baltimore, and destinations throughout Maryland.
Coming soon 10/16
$685,000
3402 Landing Way, Silver Spring, MD 20906
4beds
2,195sqft
Townhouse
Built in 2021
1,808 Square Feet Lot
$-- Zestimate®
$312/sqft
$97/mo HOA
What's special
- 1 day
- 36
- 4
Zillow last checked:
Listing updated:
Listed by:
Carmen Fontecilla 301-908-6672,
Compass (202) 386-6330,
Listing Team: Carmen Fontecilla Group, Co-Listing Agent: Margaret M. Babbington 240-460-4007,
Compass
Source: Bright MLS,MLS#: MDMC2257782
Facts & features
Interior
Bedrooms & bathrooms
- Bedrooms: 4
- Bathrooms: 4
- Full bathrooms: 3
- 1/2 bathrooms: 1
- Main level bathrooms: 1
Rooms
- Room types: Living Room, Dining Room, Primary Bedroom, Bedroom 2, Bedroom 3, Bedroom 4, Kitchen, Primary Bathroom, Full Bath, Half Bath
Primary bedroom
- Features: Attached Bathroom
- Level: Upper
Bedroom 2
- Level: Upper
Bedroom 3
- Level: Upper
Bedroom 4
- Level: Lower
Primary bathroom
- Level: Upper
Dining room
- Features: Flooring - HardWood, Balcony Access
- Level: Main
Other
- Level: Upper
Other
- Level: Lower
Half bath
- Level: Main
Kitchen
- Features: Kitchen - Gas Cooking, Kitchen Island, Flooring - HardWood
- Level: Main
Living room
- Features: Flooring - HardWood
- Level: Main
Heating
- Central, Forced Air, Natural Gas
Cooling
- Central Air, Electric
Appliances
- Included: Microwave, Dishwasher, Dryer, Disposal, Oven/Range - Gas, Refrigerator, Stainless Steel Appliance(s), Washer, Water Heater, Gas Water Heater
Features
- Dining Area, Primary Bath(s), Dry Wall
- Flooring: Hardwood, Wood
- Basement: Connecting Stairway,Finished,Front Entrance,Garage Access
- Has fireplace: No
Interior area
- Total structure area: 2,706
- Total interior livable area: 2,195 sqft
- Finished area above ground: 1,804
- Finished area below ground: 391
Property
Parking
- Total spaces: 2
- Parking features: Garage Faces Front, Garage Door Opener, Inside Entrance, Attached
- Attached garage spaces: 2
Accessibility
- Accessibility features: Other
Features
- Levels: Three
- Stories: 3
- Patio & porch: Deck, Porch
- Pool features: None
Lot
- Size: 1,808 Square Feet
- Features: Suburban
Details
- Additional structures: Above Grade, Below Grade
- Parcel number: 160803814038
- Zoning: R200
- Special conditions: Standard
Construction
Type & style
- Home type: Townhouse
- Architectural style: Colonial
- Property subtype: Townhouse
Materials
- Frame
- Foundation: Slab
Condition
- Excellent
- New construction: No
- Year built: 2021
Utilities & green energy
- Sewer: Public Sewer
- Water: Public
Community & HOA
Community
- Subdivision: Bradford's Landing
HOA
- Has HOA: Yes
- Amenities included: Tot Lots/Playground
- Services included: Trash, Recreation Facility, Management, Maintenance Grounds
- HOA fee: $97 monthly
- HOA name: BRADFORD'S LANDING
Location
- Region: Silver Spring
Financial & listing details
- Price per square foot: $312/sqft
- Tax assessed value: $596,300
- Annual tax amount: $7,279
- Date on market: 10/16/2026
- Listing agreement: Exclusive Right To Sell
- Ownership: Fee Simple
Estimated market value
Not available
Estimated sales range
Not available
Not available
Price history
Price history is unavailable.
Public tax history
Tax history is unavailable.
Monthly payment
Est. payment
Payment breakdown
Explore the cost of this home by adjusting the details. Changes won't be saved.Climate risks
Neighborhood: 20906
Nearby schools
Schools provided by the listing agent
- District: Montgomery County Public Schools
Source: Bright MLS. This data may not be complete. We recommend contacting the local school district to confirm school assignments for this home.
- $623,5003 bd4 ba2.4k sqft3400 Landing Way UNIT 40032, Silver Spring, MD 20906Off Market
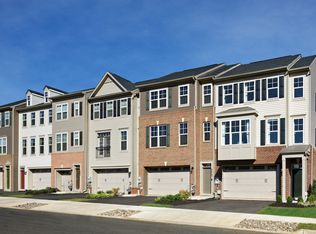
- $690,3003 bd4 ba2.8k sqft3404 Landing Way, Olney, MD 20906Off Market
- $725,000-- bd3 ba2k sqft3403 Landing Way, Silver Spring, MD 20906Sold
- $664,600-- bd3 ba1.9k sqft3405 Landing Way, Silver Spring, MD 20906Off Market
Similar homes
- $--5 bd3 ba2.2k sqft13 Briggs Ct, Silver Spring, MD 20906AuctionAuction.com 2
- $638,8004 bd3 ba2.2k sqft13205 Wilton Oaks Dr, Silver Spring, MD 20906For Sale
 MLS ID #MDMC2259836, Walter Ayala, The Agency DC. Bright MLS
 - $675,0003 bd3 ba2.1k sqft14902 Hatteras Way, Silver Spring, MD 20906For Sale
 MLS ID #MDMC2254454, RACHELLE WHITELEATHER, EXP Realty, LLC. Bright MLS
 - $600,0004 bd3 ba2k sqft1909 Narrows Ln, Silver Spring, MD 20906For Sale
 MLS ID #MDMC2257486, Andy Rubin, RE/MAX Realty Centre, Inc.. Bright MLS
 - $750,0004 bd4 ba3.1k sqft16005 Wallingford Rd, Silver Spring, MD 20906For SaleMLS ID #MDMC2258496, Dave Savercool, Long & Foster Real Estate, Inc.. Bright MLS
- $545,9003 bd4 ba2k sqft15019 Shamrock Ridge Rd, Silver Spring, MD 20906For SaleMLS ID #MDMC2259146, Peter Borlo, Murray Real Estate Corp.. Bright MLS
- $740,0004 bd4 ba2.6k sqft2848 Gunarette Way, Silver Spring, MD 20906For SaleMLS ID #MDMC2253388, Cheryl Holder, Redfin Corp. Bright MLS
- $464,8003 bd3 ba1.1k sqft15014 Dinsdale Dr, Silver Spring, MD 20906For SaleMLS ID #MDMC2258636, Jitendra Motwani, Valu. Bright MLS
- $639,9005 bd3 ba2.4k sqft13821 Bethpage Ln, Silver Spring, MD 20906For SaleMLS ID #MDMC2257574, Theresa Helfman Taylor, TTR Sotheby's International Realty. Bright MLS
- $665,0004 bd3 ba2.4k sqft4215 Olney Laytonsville Rd, Olney, MD 20832For SaleMLS ID #MDMC2258868, Carol Snyder, Monument Sotheby's International Realty. Bright MLS
- $669,0004 bd4 ba1.9k sqft2212 Cherry Leaf Ln, Silver Spring, MD 20906For SaleMLS ID #MDMC2250720, Diane Rioux, Samson Properties. Bright MLS
- $650,0004 bd4 ba2.3k sqft2229 Deckman Ln, Silver Spring, MD 20906For SaleMLS ID #MDMC2256320, Jeannie J. Kim, Coldwell Banker Realty. Bright MLS
- $715,0004 bd3 ba2k sqft5308 Mill View Ct, Rockville, MD 20855For SaleMLS ID #MDMC2251712, Jay Bowen, Samson Properties. Bright MLS
- $679,0005 bd4 ba2.6k sqft2610 Silverdale Dr, Silver Spring, MD 20906For SaleMLS ID #MDMC2250090, Alda Lourenco, RE/MAX Realty Group. Bright MLS
- $625,0003 bd3 ba2.2k sqft3 Fiddleleaf Ct, Olney, MD 20832For SaleMLS ID #MDMC2259692, William Shaver, RE/MAX Realty Centre, Inc.. Bright MLS
- $445,0004 bd4 ba1.9k sqft14620 Tynewick Ter #2, Silver Spring, MD 20906For SaleMLS ID #MDMC2258736, Chris M Koons-Byrne, Compass. Bright MLS
- $675,0005 bd3 ba3.2k sqft13203 Foxhall Dr, Silver Spring, MD 20906For SaleMLS ID #MDMC2251626, Louis Smith, Corner House Realty. Bright MLS
- $739,0004 bd3 ba2.6k sqft13219 Hathaway Dr, Silver Spring, MD 20906For SaleMLS ID #MDMC2246784, Bria Walker, Samson Properties. Bright MLS
- $495,0003 bd3 ba1.6k sqft2734 Ashmont Ter, Silver Spring, MD 20906For SaleMLS ID #MDMC2257970, Ruben Flores, Smart Realty, LLC. Bright MLS
- $649,9005 bd3 ba2.2k sqft13128 Fernedge Rd, Silver Spring, MD 20906For SaleMLS ID #MDMC2248666, Carlos Pacheco, Taylor Properties. Bright MLS
