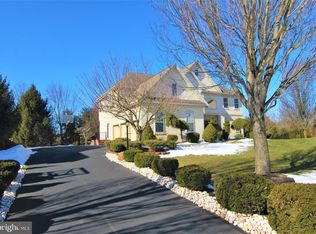
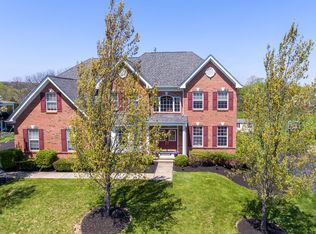
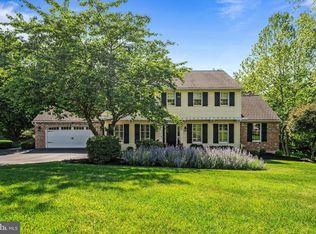
Welcome to 3402 Wiltshire Rd, an exceptional residence in the highly sought-after Devonshire Estates community, ideally located across from the charming gazebo park. This impressive two-story home offers 5 bedrooms, 3 full and 2 half bathrooms, and nearly 6,000 square feet of beautifully finished living space, including the lower level. A welcoming foyer with new wide-plank oak hardwood flooring sets the tone, flowing throughout the entire first floor of the freshly painted, neutral interior. Flanking the entry are a spacious living room and an elegant formal dining room, both enhanced by crown molding, exquisite wainscoting, and refined finishes. The heart of the home is the inviting family room, featuring a cozy gas fireplace and serene views of the meticulously landscaped backyard, complete with a fully fenced, heated saltwater pool with a tranquil waterfall. The adjacent, newly renovated gourmet kitchen is a true showpiece, boasting high-end stainless steel appliances including Viking and Thermador, sleek quartz countertops, a dramatic waterfall island with seating and storage, marble chevron tile backsplash, under-cabinet lighting with outlets, a dedicated water purification faucet, entertainment bar and a generous pantry. A sliding glass door leads to a spacious covered porch with a ceiling fan and outdoor heaters—perfect for entertaining while overlooking the private backyard oasis that backs to a scenic walking trail. Also on the main level is a private office with double doors, five custom built-in units, and wood blinds, along with a convenient half bath and laundry room. Upstairs, the renovated luxurious primary suite impresses with a tray ceiling, two custom walk-in closets, and an expansive open dressing room. The spa-like primary bath features dual vanities, a soaking tub, and a separate shower. A secondary en-suite bedroom with private bath and custom built-ins provides ideal accommodations for guests, while additional generously sized bedrooms—including one with double pocket doors—share a well-appointed hall bath with double vanity. The finished walkout lower level offers incredible versatility, complete with a bar area, home theater/media room, gym, bathroom, and abundant storage, with direct access to the patio, pool, and hot tub. Additional highlights include a new roof, whole-house water softener and filtration system, a 3-car garage, and a storage shed. Enjoy a walkable lifestyle with close proximity to the community playground, walking trails, and three gazebo parks. Conveniently located near Doylestown’s shopping and dining, this remarkable home is part of the award-winning Central Bucks School District.
Pending
$1,350,000
3402 Wiltshire Rd, Furlong, PA 18925
5beds
5,675sqft
Single Family Residence
Built in 2000
0.4 Acres Lot
$-- Zestimate®
$238/sqft
$100/mo HOA
What's special
Sleek quartz countertopsMeticulously landscaped backyardExpansive open dressing roomExquisite wainscotingNew roofStorage shedInviting family room
- 55 days |
- 205 |
- 3 |
Likely to sell faster than
Zillow last checked:
Listing updated:
Listed by:
Sheila Jones-Wilson 267-980-5578,
Coldwell Banker Hearthside-Lahaska (215) 794-1070
Source: Bright MLS,MLS#: PABU2117490
Facts & features
Interior
Bedrooms & bathrooms
- Bedrooms: 5
- Bathrooms: 5
- Full bathrooms: 3
- 1/2 bathrooms: 2
- Main level bathrooms: 1
Basement
- Area: 1567
Heating
- Forced Air, Natural Gas
Cooling
- Central Air, Natural Gas
Appliances
- Included: Gas Water Heater
Features
- Basement: Full,Finished,Heated,Side Entrance
- Number of fireplaces: 1
- Fireplace features: Gas/Propane
Interior area
- Total structure area: 5,675
- Total interior livable area: 5,675 sqft
- Finished area above ground: 4,108
- Finished area below ground: 1,567
Property
Parking
- Total spaces: 3
- Parking features: Garage Faces Side, Attached
- Attached garage spaces: 3
Accessibility
- Accessibility features: None
Features
- Levels: Two
- Stories: 2
- Patio & porch: Deck, Patio, Porch
- Has private pool: Yes
- Pool features: Heated, In Ground, Salt Water, Private
Lot
- Size: 0.4 Acres
- Dimensions: 50.00 x
Details
- Additional structures: Above Grade, Below Grade
- Parcel number: 06065001
- Zoning: AG
- Special conditions: Standard
Construction
Type & style
- Home type: SingleFamily
- Architectural style: Colonial
- Property subtype: Single Family Residence
Materials
- Frame
- Foundation: Block
Condition
- New construction: No
- Year built: 2000
Utilities & green energy
- Sewer: Public Sewer
- Water: Public
Community & HOA
Community
- Subdivision: Devonshire Estates
HOA
- Has HOA: Yes
- Amenities included: Common Grounds, Jogging Path, Tot Lots/Playground
- Services included: Common Area Maintenance
- HOA fee: $300 quarterly
Location
- Region: Furlong
- Municipality: BUCKINGHAM TWP
Financial & listing details
- Price per square foot: $238/sqft
- Tax assessed value: $66,970
- Annual tax amount: $11,419
- Date on market: 4/14/2026
- Listing agreement: Exclusive Right To Sell
- Exclusions: Kitchen Refrigerator, Dining Room Chandelier, Sound System In The Basement Home Theater(projector And White Screen), Washer, Dryer
- Ownership: Fee Simple
Estimated market value
Not available
Estimated sales range
Not available
Not available
Price history
| Date | Event | Price |
|---|---|---|
| 6/2/2026 | Pending sale | $1,350,000$238/sqft |
Source:  Bright MLS #PABU2117490 Report a problem Bright MLS #PABU2117490 Report a problem | ||
| 4/21/2026 | Contingent | $1,350,000$238/sqft |
Source: Bright MLS #PABU2117490 Report a problem | ||
| 4/14/2026 | Listed for sale | $1,350,000+35%$238/sqft |
Source: Bright MLS #PABU2117490 Report a problem | ||
| 8/13/2021 | Sold | $1,000,000+0%$176/sqft |
Source: Bright MLS #PABU527134 Report a problem | ||
| 6/23/2021 | Pending sale | $999,990+130.6%$176/sqft |
Source:  Coldwell Banker Hearthside #PABU527134 Report a problem Coldwell Banker Hearthside #PABU527134 Report a problem | ||
| 3/9/2001 | Sold | $433,623$76/sqft |
Source: Public Record Report a problem | ||
Public tax history
| Year | Property taxes | Tax assessment |
|---|---|---|
| 2025 | $11,420 +0.4% | $66,970 |
| 2024 | $11,370 +7.9% | $66,970 |
| 2023 | $10,534 +1.2% | $66,970 |
| 2022 | $10,408 +1.2% | $66,970 |
| 2021 | $10,283 | $66,970 |
| 2020 | $10,283 +0.7% | $66,970 |
| 2018 | $10,216 +1.7% | $66,970 +1.8% |
| 2017 | $10,050 | $65,770 |
| 2016 | $10,050 | $65,770 |
| 2015 | -- | $65,770 +3.5% |
| 2014 | -- | $63,530 |
| 2013 | -- | $63,530 |
| 2012 | -- | $63,530 |
| 2011 | -- | $63,530 |
| 2010 | -- | $63,530 -17.2% |
| 2009 | -- | $76,760 |
| 2008 | -- | $76,760 |
| 2007 | -- | $76,760 |
| 2006 | -- | $76,760 |
| 2005 | -- | $76,760 +300% |
| 2004 | -- | $19,190 |
| 2003 | -- | $19,190 |
| 2002 | -- | $19,190 +727.2% |
| 2000 | -- | $2,320 |
Find assessor info on the county website
Monthly payment
Est. payment$--/mo
Payment breakdown
Explore the cost of this home by adjusting the details. Changes won't be saved.
All calculations are estimates and provided by Zillow, Inc. for informational purposes only. Actual amounts may vary.
HOA fees may include property taxes on listings classified as Co-Ops. Contact the listing agent and/or owner for fee details.
Mortgage interest rates are dependent on a number of factors, including credit score, down payment, and repayment length. Interest rate data provided by Zillow Group Marketplace, Inc. as of 1/1/1970 from various mortgage lenders with which we have lead or other similar arrangements; the Estimated Payment is an average of those rates.
See how much you could borrow to make a competitive offer.
Climate risks
Neighborhood: 18925
Nearby schools
GreatSchools rating
- 9/10Bridge Valley Elementary SchoolGrades: K-6Distance: 0.9 mi
- 10/10Holicong Middle SchoolGrades: 7-9Distance: 3.6 mi
- 10/10Central Bucks High School-EastGrades: 10-12Distance: 3.4 mi
Schools provided by the listing agent
- Elementary: Bridge Valley
- Middle: Holicong
- High: Central Bucks High School East
- District: Central Bucks
Source: Bright MLS. This data may not be complete. We recommend contacting the local school district to confirm school assignments for this home.
A local agent can set up tours, give advice and negotiate with sellers.


- Pennsylvania
- Bucks County
- Furlong
- 18925
- 3402 Wiltshire Rd
Nearby cities
Nearby zip codes
Other Furlong Topics
