Welcome home to this beautifully maintained three-level condo in the desirable Falls of Landen community. Offering a versatile floor plan and move-in-ready appeal, this home provides comfortable living across three finished levels with plenty of space to relax, entertain, and enjoy. The main level features a welcoming living area with abundant natural light, creating a comfortable setting for everyday living and entertaining. Recent updates include new windows, adding to the home's appeal and providing improved energy efficiency and fresh, modern style. Step outside to the newly painted deck, the perfect spot for morning coffee, outdoor dining, or relaxing at the end of the day. The finished lower level adds valuable living and entertainment space and features new carpeting. Movie nights are ready to go with the included projector and movie screen, creating an inviting private theater experience for family and guests.
For sale
$399,900
3402 Yosemite Falls Rd, Maineville, OH 45039
3beds
2,220sqft
Condominium, Townhouse
Built in 2007
3,271 Square Feet Lot
$-- Zestimate®
$180/sqft
$180/mo HOA
What's special
Versatile floor planNewly painted deckImproved energy efficiencyFresh modern styleNew carpetingNew windows
- 2 days
- 110
- 16
Likely to sell faster than
Zillow last checked:
Listing updated:
Listed by:
Hillary Mueller 330-904-9107,
Berkshire Hathaway HomeService 513-755-4400
Source: Cincy MLS,MLS#: 1894880 Originating MLS: Cincinnati Area Multiple Listing Service
Originating MLS: Cincinnati Area Multiple Listing Service
Facts & features
Interior
Bedrooms & bathrooms
- Bedrooms: 3
- Bathrooms: 3
- Full bathrooms: 2
- 1/2 bathrooms: 1
Primary bedroom
- Features: Bath Adjoins, Walk-In Closet(s)
- Level: Second
- Area: 240
- Dimensions: 16 x 15
Bedroom 2
- Level: Second
- Area: 156
- Dimensions: 13 x 12
Bedroom 3
- Level: Second
- Area: 132
- Dimensions: 12 x 11
Bedroom 4
- Area: 0
- Dimensions: 0 x 0
Bedroom 5
- Area: 0
- Dimensions: 0 x 0
Primary bathroom
- Features: Shower, Double Vanity
Bathroom 1
- Features: Full
- Level: Second
Bathroom 2
- Features: Full
- Level: Second
Dining room
- Features: Laminate Floor, Window Treatment, Fireplace
- Level: First
- Area: 126
- Dimensions: 14 x 9
Family room
- Area: 0
- Dimensions: 0 x 0
Kitchen
- Features: Pantry, Eat-in Kitchen, Vinyl Floor, Window Treatment
- Area: 240
- Dimensions: 16 x 15
Living room
- Features: Window Treatment, Laminate Floor
- Area: 308
- Dimensions: 22 x 14
Office
- Area: 0
- Dimensions: 0 x 0
Heating
- Gas
Cooling
- Central Air
Appliances
- Included: Dishwasher, Dryer, Electric Cooktop, Microwave, Refrigerator, Washer, Gas Water Heater
Features
- Windows: Vinyl
- Basement: Partial,Finished
- Fireplace features: Dining Room
Interior area
- Total structure area: 2,220
- Total interior livable area: 2,220 sqft
Property
Parking
- Total spaces: 2
- Parking features: Garage - Attached
- Attached garage spaces: 2
Features
- Stories: 3
- Exterior features: Balcony
Lot
- Size: 3,271 Square Feet
Details
- Parcel number: 1622264009
- Zoning description: Residential
Construction
Type & style
- Home type: Townhouse
- Architectural style: Traditional
- Property subtype: Condominium, Townhouse
Materials
- Brick, Vinyl Siding
- Foundation: Concrete Perimeter
- Roof: Shingle
Condition
- New construction: No
- Year built: 2007
Utilities & green energy
- Gas: Natural
- Sewer: Public Sewer
- Water: Public
Community & HOA
HOA
- Has HOA: Yes
- Services included: Community Landscaping
- HOA fee: $540 quarterly
Location
- Region: Maineville
Financial & listing details
- Price per square foot: $180/sqft
- Tax assessed value: $374,570
- Annual tax amount: $6,640
- Date on market: 9/24/2026
- Listing terms: No Special Financing
Estimated market value
Not available
Estimated sales range
Not available
Not available
Price history
| Date | Event | Price |
|---|---|---|
| 9/24/2026 | Listed for sale | $399,900+13.3%$180/sqft |
Source:  Cincy MLS #1894880 Report a problem Cincy MLS #1894880 Report a problem | ||
| 4/5/2023 | Sold | $353,000+0.9%$159/sqft |
Source: Cincy MLS #1765993 Report a problem | ||
| 3/13/2023 | Pending sale | $350,000$158/sqft |
Source: Cincy MLS #1765993 Report a problem | ||
| 3/8/2023 | Listed for sale | $350,000+60.2%$158/sqft |
Source: Cincy MLS #1765993 Report a problem | ||
| 8/15/2019 | Sold | $218,500-2.8%$98/sqft |
Source: Cincy MLS #1623538 Report a problem | ||
| 6/26/2019 | Pending sale | $224,900$101/sqft |
Source: www.WEBMLS.net #1623538 Report a problem | ||
| 6/14/2019 | Price change | $224,900-4.3%$101/sqft |
Source: www.WEBMLS.net #1623538 Report a problem | ||
| 5/24/2019 | Listed for sale | $234,999+24.4%$106/sqft |
Source: www.WEBMLS.net #1623538 Report a problem | ||
| 10/17/2015 | Listing removed | $1,750$1/sqft |
Source: Heather Paul Report a problem | ||
| 10/6/2015 | Price change | $1,750-2.8%$1/sqft |
Source: Heather Paul Report a problem | ||
| 9/25/2015 | Price change | $1,800-5.3%$1/sqft |
Source: Heather Paul Report a problem | ||
| 8/14/2015 | Listed for rent | $1,900+11.8%$1/sqft |
Source: Heather Paul Report a problem | ||
| 1/3/2014 | Listing removed | $1,700$1/sqft |
Source: Zillow Rental Network Report a problem | ||
| 1/1/2014 | Price change | $1,700+13.3%$1/sqft |
Source: Heather Paul Report a problem | ||
| 12/13/2013 | Listed for rent | $1,500$1/sqft |
Source: Heather Paul Report a problem | ||
| 4/9/2008 | Sold | $188,900$85/sqft |
Source: Public Record Report a problem | ||
Public tax history
| Year | Property taxes | Tax assessment |
|---|---|---|
| 2025 | $6,640 -1.9% | $131,100 |
| 2024 | $6,769 +16.3% | $131,100 +29.4% |
| 2023 | $5,821 +35.2% | $101,280 +33% |
| 2022 | $4,306 +19.5% | $76,132 |
| 2021 | $3,602 +3.5% | $76,132 +23% |
| 2020 | $3,481 -3.8% | $61,897 |
| 2019 | $3,617 -0.3% | $61,897 0% |
| 2018 | $3,628 -2.3% | $61,898 +9.5% |
| 2017 | $3,712 -3.7% | $56,518 |
| 2016 | $3,855 +11% | $56,518 |
| 2015 | $3,473 -3.4% | $56,518 0% |
| 2014 | $3,594 -0.2% | $56,520 -18.3% |
| 2013 | $3,600 +2.9% | $69,180 |
| 2012 | $3,498 -2.2% | $69,180 |
| 2011 | $3,578 +3.3% | $69,180 |
| 2010 | $3,464 +4.8% | $69,180 |
| 2009 | $3,304 +452.8% | $69,180 |
| 2008 | $598 | $69,180 |
Find assessor info on the county website
Monthly payment
Est. payment
Payment breakdown
Explore the cost of this home by adjusting the details. Changes won't be saved.Climate risks
Neighborhood: 45039
- $331,4003 bd2 ba1.7k sqft3398 Yosemite Falls Rd, Maineville, OH 45039Off Market
- $324,5003 bd2 ba1.8k sqft3394 Yosemite Falls Rd, Maineville, OH 45039Off Market
- $435,0003 bd2 ba1.8k sqft7375 Victoria Falls Ave, Maineville, OH 45039Off Market
- $314,2003 bd3 ba1.8k sqft3390 Yosemite Falls Rd, Maineville, OH 45039Off Market
Similar homes
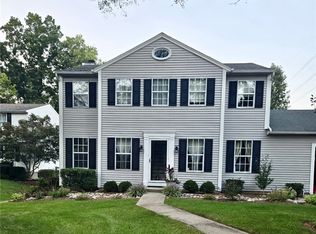
- $395,0003 bd3 ba1.8k sqft7857 Saddleback Pl, Maineville, OH 45039For Sale
 MLS ID #969207, Sakhone Miller, Red 1 Realty. DABR MLS
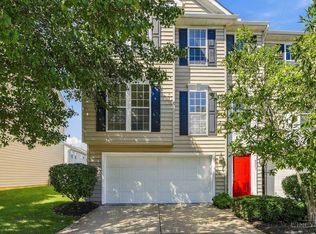
 - $385,0003 bd3 ba2.2k sqft7471 Victoria Falls Ave, Maineville, OH 45039For Sale
 MLS ID #1894024, Nancy Folchi, Coldwell Banker Realty. Cincy MLS
 - $420,0004 bd3 ba2.2k sqft6755 Mossy Rock Ct, Maineville, OH 45039For Sale
 MLS ID #969777, Tina Robertson, Comey & Shepherd REALTORS. DABR MLS
 - $425,0003 bd4 ba3.2k sqft7515 Ribbon Falls Ln, Maineville, OH 45039For Sale
 MLS ID #1894287, Michael P Hines, Coldwell Banker Realty. Cincy MLS
 - $350,0003 bd3 ba1.7k sqft8058 Butterworth Rd, Maineville, OH 45039For SaleMLS ID #1893820, Kevin E Hildebrand, eXp Realty. Cincy MLS
- $465,0004 bd3 ba2.3k sqft2459 Carriagegate Ln, Maineville, OH 45039For SaleMLS ID #969742, Tyler A Smith, RE/MAX United Associates. DABR MLS
- $440,0003 bd3 ba2.2k sqft4658 English Oak Ct, Mason, OH 45040For SaleMLS ID #1894923, Jessica A Mills, Comey & Shepherd. Cincy MLS
- $425,0004 bd3 ba2.4k sqft1147 Stableview Cir, Maineville, OH 45039For SaleMLS ID #1893704, Marcia Greenwald, Sibcy Cline, Inc.. Cincy MLS
- $350,0003 bd3 ba2k sqft8405 Skiff Ln, Maineville, OH 45039For SaleMLS ID #969139, Brad Strunk, Comey & Shepherd REALTORS. DABR MLS
- $409,9004 bd3 ba2.3k sqft1162 Durbin Ter, Maineville, OH 45039For SaleMLS ID #1892272, Adam G. Marit, Real Link. Cincy MLS
- $309,9003 bd3 ba1.4k sqft6285 Inverness Way, Mason, OH 45040For SaleMLS ID #1895176, Zachary Ferrell, Keller Williams Advisors. Cincy MLS
- $459,0004 bd3 ba2.6k sqft7905 Strawberry Hill Ln, Maineville, OH 45039For SaleMLS ID #1886187, Lesa M Baker, Arch Realty, LLC. Cincy MLS
- $495,0004 bd4 ba2.4k sqft7843 Woodside Ct, Maineville, OH 45039For SaleMLS ID #1891717, Michelle L Hitchcock, Keller Williams Seven Hills Re. Cincy MLS
- $408,0004 bd3 ba1.8k sqft3528 Bookmark Pl, Maineville, OH 45039For SaleMLS ID #1888089, Michelle L Hitchcock, Keller Williams Seven Hills Re. Cincy MLS
- $499,0003 bd3 ba2.5k sqft8188 Columbia Rd, Maineville, OH 45039For SaleMLS ID #1891157, Dawn Isenhower, Keller Williams Seven Hills Re. Cincy MLS
- $424,9004 bd3 ba2k sqft9233 Meadow Dr, Maineville, OH 45039For SaleMLS ID #1887450, Sandy L Smith, Coldwell Banker Realty. Cincy MLS
- $545,0004 bd4 ba2.3k sqft3282 S Cove Ct, Maineville, OH 45039For SaleMLS ID #1893864, Gibson Purdom Arling, Kopf Hunter Haas. Cincy MLS
- $249,9002 bd2 ba1.2k sqft4320 Crystal Ct Unit 202, Mason, OH 45040For SaleMLS ID #1894783, Henry Gomez, NavX Realty, LLC. Cincy MLS
- $572,0004 bd4 ba2.8k sqft7235 Northgate Dr, Maineville, OH 45039For SaleMLS ID #1889752, Brad Felblinger, Redfin Corporation. Cincy MLS
- $415,0003 bd2 ba1.8k sqft3770 Sandtrap Cir, Mason, OH 45040For SaleMLS ID #1892426, Catherine M Alexander, Sibcy Cline, Inc.. Cincy MLS
