***OPEN HOUSE & SUN NOV 22nd 1-3 pm at: 3403 Button Road N.W.*** EXCELLENT LOCATION for this fully developed BRENTWOOD Bungalow! Most of the heavy lifting has been done here Including: Newer Furnace, Water Tank, Electrical Panel, Shingles, Bathroom, Fridge & Brand New Washer & Dryer! L-Shaped Living/Dining Rooms. Corian Counters in the Kitchen. The Lower Level features a Spacious Rec & Flex Rooms, NEWER 3 Piece Bathroom with Walk-In Shower, Den/Office, & Large finished Storage Room with lots of shelving! (All with Vinyl Plank Flooring)! 24x24 Double Detached Garage for the Larger Vehicles! Brick Patio in the Large South facing Backyard! Extra Street Parking as well! Incredible Opportunity to live in "Highly Desirable Brentwood" Close to Great Schools, All levels of Shopping, Transit, LRT, University of Calgary and All Amenities!!
For sale
C$695,000
3403 N Button Rd NW, Calgary, AB T2L 1M9
3beds
1,061sqft
Single Family Residence
Built in 1962
5,662 Square Feet Lot
$-- Zestimate®
C$655/sqft
C$-- HOA
What's special
Newer furnaceVinyl plank flooringExtra street parking
- 1 day
- 8
- 0
Zillow last checked:
Listing updated:
Listed by:
Ernie Dechamplain, Associate Broker,
Real Estate Professionals Inc.
Source: courtesy of Pillar9 System,MLS®#: A2359183 Originating MLS®#: Calgary
Facts & features
Interior
Bedrooms & bathrooms
- Bedrooms: 3
- Bathrooms: 2
- Full bathrooms: 2
Other
- Level: Main
- Dimensions: 10`9" x 10`5"
Bedroom
- Level: Main
- Dimensions: 11`9" x 8`2"
Bedroom
- Level: Main
- Dimensions: 10`5" x 8`2"
Other
- Level: Main
- Dimensions: 10`6" x 4`11"
Other
- Level: Lower
- Dimensions: 11`2" x 4`9"
Den
- Level: Lower
- Dimensions: 11`11" x 8`4"
Dining room
- Level: Main
- Dimensions: 10`10" x 8`8"
Flex space
- Level: Lower
- Dimensions: 19`6" x 8`9"
Game room
- Level: Lower
- Dimensions: 21`1" x 12`8"
Kitchen
- Level: Main
- Dimensions: 13`4" x 12`0"
Living room
- Level: Main
- Dimensions: 15`8" x 12`5"
Storage
- Level: Lower
- Dimensions: 8`3" x 5`7"
Heating
- Forced Air, Natural Gas, See Remarks
Cooling
- None
Appliances
- Included: Dishwasher, Electric Stove, Garage Control(s), Refrigerator, Washer/Dryer Stacked
- Laundry: Lower Level, See Remarks
Features
- Ceiling Fan(s), Sump Pump(s)
- Flooring: Carpet, Laminate, Linoleum
- Windows: Window Coverings
- Basement: Full
- Has fireplace: No
Interior area
- Total interior livable area: 1,061 sqft
- Finished area above ground: 1,061
- Finished area below ground: 9,689
Property
Parking
- Total spaces: 2
- Parking features: Double Garage Detached, Garage Faces Rear, On Street
- Garage spaces: 2
- Has uncovered spaces: Yes
Features
- Levels: One
- Stories: 1
- Patio & porch: Patio
- Exterior features: Private Yard
- Fencing: Fenced
- Frontage length: 12.80M 42`0"
Lot
- Size: 5,662 Square Feet
- Features: Back Lane, Back Yard, Corner Lot, Landscaped, Rectangular Lot
Details
- Parcel number: 112335374
- Zoning: R-C1
Construction
Type & style
- Home type: SingleFamily
- Architectural style: Bungalow
- Property subtype: Single Family Residence
Materials
- Vinyl Siding, Wood Frame
- Foundation: Concrete Perimeter
- Roof: Asphalt Shingle
Condition
- New construction: No
- Year built: 1962
Community & HOA
Community
- Subdivision: Brentwood
HOA
- Has HOA: No
Location
- Region: Calgary
Financial & listing details
- Price per square foot: C$655/sqft
- Date on market: 11/21/2026
- Inclusions: N/A
Price history
Price history is unavailable.
Public tax history
Tax history is unavailable.
Climate risks
Neighborhood: Brentwood
Nearby schools
GreatSchools rating
No schools nearby
We couldn't find any schools near this home.
- C$--4 bd2 ba2.8k sqft4515 Bulyea Rd NW #4515, Calgary, AB T2L2H4Off Market
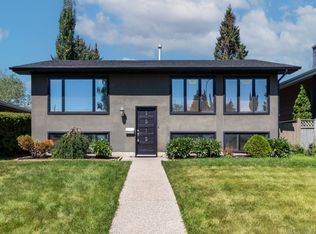
- C$1,375,0004 bd4 ba2.2k sqft3520 NE Bulyea Cres NW, Calgary, AB T2L1N7New Construction

- C$718,8173 bd2 ba1.1k sqft3540 W Bulyea Cres NW, Calgary, AB T2L1N7For Sale

- C$724,9003 bd2 ba1.2k sqft3516 SW Boulton Rd NW, Calgary, AB T2L1M6For Sale

Similar homes
- C$718,8173 bd2 ba1.1k sqft3540 W Bulyea Cres NW, Calgary, AB T2L 1N7For SaleMLS ID #A2358852, Deric A. Burton, Associate, Real Broker. courtesy of Pillar9 System
- C$679,9764 bd2 ba1.1k sqft16 NE Dalroy Cres NW, Calgary, AB T3A 1G3For Sale
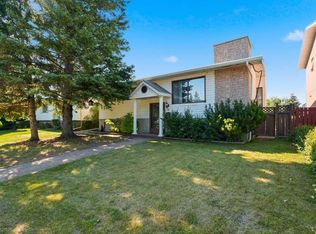 MLS ID #A2350090, Deric A. Burton, Associate, Real Broker. courtesy of Pillar9 System
- C$744,8005 bd2 ba1.2k sqft4319 E 19th St NW, Calgary, AB T2L 2B8For Sale
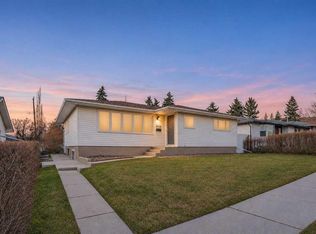 MLS ID #A2358845, Abe Elhage, Associate, Lpt Realty. courtesy of Pillar9 System
- C$724,9003 bd2 ba1.2k sqft3516 SW Boulton Rd NW, Calgary, AB T2L 1M6For SaleMLS ID #A2343998, Twila Wilson, Associate, Royal Lepage Benchmark. courtesy of Pillar9 System
