Skip main navigation
For sale
  • $249,999

    3404 Clendening Rd, Gladwin, MI 48624

    4beds
    1,888sqft
    : 
    Loading
    Get pre-qualified
    Single Family Residence
    Built in 1975
    1.26 Acres Lot
    $244,600 Zestimate®
    $132/sqft
    $-- HOA

    What's special

    Shared pondBeautifully wooded acresExpansive lower-level family roomStone fireplaceSpacious kitchenAbundant cabinetryNewer stainless steel appliances
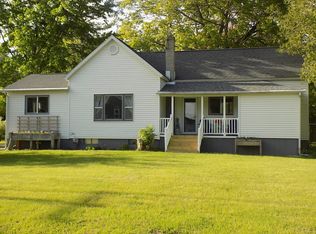
    Nestled on 1.26 beautifully wooded acres just outside the Gladwin city limits, this spacious 4-bedroom, 1.5-bath split-level home offers the perfect blend of privacy, convenience, and Northern Michigan charm. Enjoy the peaceful park-like setting with mature trees, a shared pond, and a backyard that feels like your own private retreat—all while being within walking distance to Gladwin schools. The welcoming living room features a stone fireplace, while the expansive lower-level family room provides additional space for entertaining, relaxing, or accommodating guests. Warm knotty pine accents throughout much of the home create a cozy Up North atmosphere. The spacious kitchen offers abundant cabinetry, newer stainless steel appliances, and a dining area with sliding doors leading to the rear deck overlooking the wooded backyard. Recent improvements include a roof, front and rear decks, kitchen appliances, washer, and window blinds—all approximately three years old. Additional updates include a new garage door opener, new gutters and downspouts, and the septic system was pumped approximately three years ago. The attached two-car garage provides excellent storage and workspace, while the large lot offers room to enjoy nature, wildlife, and peaceful outdoor living. A jetted tub adds comfort to the updated full bath, and most furnishings and décor are included, making this an outstanding move-in-ready opportunity.
    16 hours
    |
    340
    |
    16
    |

    Zillow last checked:

    Listing updated:

    Listed by:

    KIMBERLY A STURGIS 989-387-4728,

    RE/MAX RIVER HAVEN 989-426-6893

    Source: MiRealSource,MLS#: 50215394MLS LogoOriginating MLS: Clare Gladwin Board of REALTORS

    Loading...

      Facts & features

      Interior

      Bedrooms & bathrooms
      • Bedrooms: 4
      • Bathrooms: 2
      • Full bathrooms: 1
      • 1/2 bathrooms: 1
      • Main level bathrooms: 1
      • Main level bedrooms: 3
      Bedroom 1
      • Features: Laminate
      • Level: Main
      • Area: 99
      • Dimensions: 9 x 11
      Bedroom 2
      • Features: Laminate
      • Level: Main
      • Area: 110
      • Dimensions: 10 x 11
      Bedroom 3
      • Features: Laminate
      • Level: Main
      • Area: 130
      • Dimensions: 13 x 10
      Bedroom 4
      • Features: Concrete
      • Level: Lower
      • Area: 180
      • Dimensions: 15 x 12
      Bathroom 1
      • Level: Main
      Dining room
      • Features: Laminate
      • Level: Main
      • Area: 77
      • Dimensions: 7 x 11
      Family room
      • Features: Laminate
      • Level: Lower
      • Area: 384
      • Dimensions: 16 x 24
      Kitchen
      • Features: Laminate
      • Level: Main
      • Area: 99
      • Dimensions: 9 x 11
      Living room
      • Features: Laminate
      • Level: Main
      • Area: 224
      • Dimensions: 16 x 14
      Heating
      • Forced Air, Natural Gas
      Cooling
      • Ceiling Fan(s), Central Air
      Appliances
      • Included: Dryer, Freezer, Microwave, Range/Oven, Refrigerator, Washer
      • Laundry: Lower Level
      Features
      • Sump Pump
      • Flooring: Laminate, Concrete
      • Windows: Window Treatments
      • Basement: Full,Sump Pump
      • Number of fireplaces: 1
      • Fireplace features: Living Room
      • Furnished: Yes
      Interior area
      • Total structure area: 2,080
      • Total interior livable area: 1,888 sqft
      • Finished area above ground: 1,040
      • Finished area below ground: 848

      Property

      Parking
      • Total spaces: 2
      • Parking features: Attached, Electric in Garage, Garage Door Opener
      • Attached garage spaces: 2
      Features
      • Levels: Bi-Level
      • Patio & porch: Deck
      • Has spa: Yes
      • Spa features: Spa/Jetted Tub
      • Fencing: Fence Owned
      • Waterfront features: Pond
      • Frontage type: Road
      • Frontage length: 137
      Lot
      • Size: 1.26 Acres
      • Dimensions: 137 x 399
      • Features: Walk to School
      Details
      • Parcel number: 12003620000500
      • Zoning description: Residential
      • Special conditions: Private

      Construction

      Type & style
      • Home type: SingleFamily
      • Architectural style: Raised Ranch
      • Property subtype: Single Family Residence
      Materials
      • Vinyl Siding
      • Foundation: Basement
      Condition
      • New construction: No
      • Year built: 1975

      Utilities & green energy

      • Sewer: Septic Tank
      • Water: Private Well
      • Utilities for property: Cable/Internet Avail.

      Community & HOA

      Community
      • Subdivision: Sage
      HOA
      • Has HOA: No
      Location
      • Region: Gladwin

      Financial & listing details

      • Price per square foot: $132/sqft
      • Tax assessed value: $170,800
      • Annual tax amount: $2,089
      • Date on market: 7/18/2026
      • Listing agreement: Exclusive Right To Sell
      • Listing terms: Cash,Conventional
      • Road surface type: Paved

        Estimated market value

        $244,600

        $232,000 - $257,000

        $2,215/mo

        Price history

        DateEventPrice
        7/18/2026Listed for sale$249,999+23.2%$132/sqft
        Source: MiRealSource #50215394 Report a problem
        5/2/2023Sold$203,000-2.9%$108/sqft
        Source: MiRealSource #50100260 Report a problem
        3/14/2023Pending sale$209,000$111/sqft
        Source: MiRealSource #50100260 Report a problem
        1/26/2023Price change$209,000-16.4%$111/sqft
        Source: MiRealSource #50100260 Report a problem
        9/5/2022Listed for sale$249,900+232.5%$132/sqft
        Source: Owner Report a problem
        3/4/2011Sold$75,150$40/sqft
        Source: MiRealSource #41013194 Report a problem

        Public tax history

        YearProperty taxesTax assessment
        2025$2,185 +85.6%$85,400 +8.5%
        2024$1,177 $78,700 +36.2%
        2023-- $57,800 +18.9%
        2022-- $48,600 +0.6%
        2021-- $48,300 -3.8%
        2020-- $50,200 +9%
        2018-- $46,050 +1.3%
        2017-- $45,450 +8.1%
        2016-- $42,050 +7.1%
        2015-- $39,250 +5.5%
        2014-- $37,200 +0.9%
        2013-- $36,850 -20.2%
        2011-- $46,200 +7.9%
        2010-- $42,800
        Find assessor info on the county website

        Monthly payment

        Est. payment

        Payment breakdown

        Explore the cost of this home by adjusting the details. Changes won't be saved.
        All calculations are estimates and provided by Zillow, Inc. for informational purposes only. Actual amounts may vary.
        HOA fees may include property taxes on listings classified as Co-Ops. Contact the listing agent and/or owner for fee details.
        Mortgage interest rates are dependent on a number of factors, including credit score, down payment, and repayment length. Interest rate data provided by Zillow Group Marketplace, Inc. as of 1/1/1970 from various mortgage lenders with which we have lead or other similar arrangements; the Estimated Payment is an average of those rates.
        See how much you could borrow to make a competitive offer.

        Climate risks

        Neighborhood: 48624

        Getting around

        18 / 100
        Car-Dependent
        35 / 100
        Somewhat Bikeable

        Nearby schools

        GreatSchools rating
        Schools provided by the listing agent
        • District: Gladwin Community Schools

        Source: MiRealSource. This data may not be complete. We recommend contacting the local school district to confirm school assignments for this home.

        A local agent can set up tours, give advice and negotiate with sellers.

        A local lender can help you make sure your offer is ready when you are.

        Browse local experts

        Similar homes