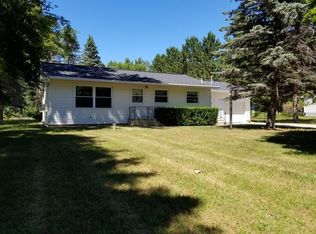
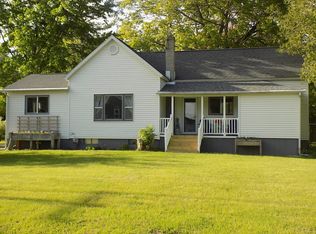
Classic on Clendening - Nestled in a welcoming Gladwin neighborhood where small-town charm and everyday convenience happily coexist, this home offers 1,250 square feet of comfortable living and a location that's tough to top. Gladwin School System sits just a short distance away, while Family Fare Supermarket and daily essentials are all within easy reach — the kind of convenient setting that makes errands feel effortless. Inside, a practical layout delivers three bedrooms with plenty of room for a variety of uses, guests, or a dedicated home office. The full bath and additional half bathroom keeps busy mornings running smoothly, and the cozy footprint stays refreshingly manageable without sacrificing comfort. A bright sunroom adds a delightful bonus, flooding the home with natural light and creating an ideal spot for morning coffee, an afternoon read, or simply watching the seasons change in comfort. Downstairs, the basement opens the door to possibility. Picture a recreation room, generous storage, a workshop, or future finished living space — there's genuine room to grow here. Outside, the real magic unfolds across a sprawling 1.5-acre lot. This expansive parcel offers abundant space for gardening, weekend gatherings, or simply soaking up the fresh air. Imagine summer barbecues, a future fire pit, and plenty of elbow room for activities and kids or pets to roam. Opportunities to settle into an established community with this much land and convenience don't come along every day. Schedule your private showing today and start picturing your next chapter.
Sold for $215,000
Zillow last checked:
Listing updated:
Bought with:
Jennafer Tipton
Modern Realty
Source: MiRealSource,MLS#: 50212366 Originating MLS: Saginaw Board of REALTORS
Originating MLS: Saginaw Board of REALTORSPrice history
| Date | Event | Price |
|---|---|---|
| 9/14/2026 | Sold | $215,000-8.5%$172/sqft |
Source:  MiRealSource #50212366 Report a problem MiRealSource #50212366 Report a problem | ||
| 7/29/2026 | Pending sale | $235,000$188/sqft |
Source: MiRealSource #50212366 Report a problem | ||
| 7/14/2026 | Price change | $235,000-2.1%$188/sqft |
Source: MiRealSource #50212366 Report a problem | ||
| 6/23/2026 | Listed for sale | $240,000+20.1%$192/sqft |
Source: MiRealSource #50212366 Report a problem | ||
| 5/31/2022 | Listing removed | $199,900$160/sqft |
Source: MiRealSource #50074061 Report a problem | ||
| 5/13/2022 | Listed for sale | $199,900+110.4%$160/sqft |
Source: MiRealSource #50074061 Report a problem | ||
| 3/11/2020 | Sold | $95,000-17.4%$76/sqft |
Source:  NGLRMLS #1870291 Report a problem NGLRMLS #1870291 Report a problem | ||
| 12/11/2019 | Price change | $115,000-11.5%$92/sqft |
Source: City2Shore Real Estate Northern Michigan #1870291 Report a problem | ||
| 10/18/2019 | Price change | $129,900-3.7%$104/sqft |
Source: City2Shore Real Estate Northern Michigan #1864197 Report a problem | ||
| 8/6/2019 | Price change | $134,900-3.6%$108/sqft |
Source: City2Shore Real Estate Northern Michigan #1864197 Report a problem | ||
| 7/10/2019 | Listed for sale | $139,900$112/sqft |
Source: City2Shore Real Estate Northern Michigan #1864197 Report a problem | ||


Get pre-qualified for a loan
At Zillow Home Loans, we can pre-qualify you in as little as 5 minutes with no impact to your credit score.An equal housing lender. NMLS #10287.
