Step inside and see how much this extensively updated 3 bedroom, 2 bath home has to offer. The spacious entry features two closets, giving you excellent storage and everyday convenience right from the start. Inside, you’ll find extensive remodeling throughout, including new flooring, new carpet, new bathroom vanities, new appliances, a newer furnace, new central air conditioning, and a new roof. The large lower level family room adds valuable extra living space and is perfect for movie nights, entertaining, a home office, playroom, or hobby area. Outside, the large backyard with a privacy fence provides a great place to relax, entertain, garden, or enjoy time with pets. An attached 2 stall garage adds even more convenience and storage. With many of the major updates already completed, this move in ready home offers the space, improvements, and functionality today’s buyers are looking for, schedule your private showing today!
Active
$279,900
34043 Sunset Loop, Motley, MN 56466
3beds
2,840sqft
Single Family
Built in 1976
0.76 Acres Lot
$270,700 Zestimate®
$99/sqft
$-- HOA
What's special
New flooringNew carpetNew appliancesExtra living spaceNew bathroom vanitiesNew roofNewer furnace
- 7 days
- 225
- 19
Likely to sell faster than
Zillow last checked:
Listing updated:
Listed by:
Chad R Bryniarski 218-640-3068,
Gallery of Homes,
April Strandberg 701-441-5206
Source: NorthstarMLS as distributed by MLS GRID,MLS#: 7167497
Facts & features
Interior
Bedrooms & bathrooms
- Bedrooms: 3
- Bathrooms: 2
- Full bathrooms: 1
- 3/4 bathrooms: 1
Bathroom
- Description: 3/4 Basement,Main Floor Full Bath
Dining room
- Description: Living/Dining Room
Heating
- Forced Air
Cooling
- Central Air
Appliances
- Included: Dishwasher, Dryer, Range, Refrigerator, Stainless Steel Appliance(s), Washer
Features
- Basement: Finished,Full
- Has fireplace: No
Interior area
- Total structure area: 2,840
- Total interior livable area: 2,840 sqft
- Finished area above ground: 1,420
- Finished area below ground: 1,420
Property
Parking
- Total spaces: 2
- Parking features: Attached
- Attached garage spaces: 2
- Details: Garage Dimensions (24x28)
Accessibility
- Accessibility features: None
Features
- Levels: One
- Stories: 1
- Fencing: Privacy,Wood
Lot
- Size: 0.76 Acres
- Dimensions: .76 Acres
Details
- Foundation area: 1420
- Additional parcels included: 250012600
- Parcel number: 250012100
- Zoning description: Residential-Single Family
Construction
Type & style
- Home type: SingleFamily
- Property subtype: Single Family
Materials
- Frame
- Roof: Metal
Condition
- New construction: No
- Year built: 1976
Utilities & green energy
- Gas: Natural Gas
- Sewer: Private Sewer, Tank with Drainage Field
- Water: City Water/Connected
Community & HOA
HOA
- Has HOA: No
Location
- Region: Motley
Financial & listing details
- Price per square foot: $99/sqft
- Tax assessed value: $217,600
- Annual tax amount: $1,936
- Date on market: 10/31/2026
Estimated market value
$270,700
$257,000 - $284,000
$1,900/mo
Price history
| Date | Event | Price |
|---|---|---|
| 10/31/2026 | Listed for sale | $279,900+77.2%$99/sqft |
Source:  NorthstarMLS as distributed by MLS GRID #7167497 Report a problem | ||
| 4/3/2026 | Sold | $158,000+6%$56/sqft |
Source: NorthstarMLS as distributed by MLS GRID #7017793 Report a problem | ||
| 3/5/2026 | Pending sale | $149,000$52/sqft |
Source: NorthstarMLS as distributed by MLS GRID #7017793 Report a problem | ||
| 2/6/2026 | Listed for sale | $149,000+6.5%$52/sqft |
Source: NorthstarMLS as distributed by MLS GRID #7017793 Report a problem | ||
| 4/19/2019 | Sold | $139,900$49/sqft |
Source: NorthstarMLS as distributed by MLS GRID #5008598 Report a problem | ||
| 3/12/2019 | Pending sale | $139,900$49/sqft |
Source: Exit Lakes Realty Premier #5008598 Report a problem | ||
| 9/28/2018 | Price change | $139,900+1.5%$49/sqft |
Source: Exit Lakes Realty Premier #5008598 Report a problem | ||
| 6/28/2018 | Price change | $137,900-1.4%$49/sqft |
Source: Brainerd - WEICHERT, REALTORS - Tower Properties #4873693 Report a problem | ||
| 3/12/2018 | Listed for sale | $139,900-3.5%$49/sqft |
Source: Brainerd - WEICHERT, REALTORS - Tower Properties #4873693 Report a problem | ||
| 9/8/2017 | Listed for sale | $144,900+38%$51/sqft |
Source: Brainerd - WEICHERT, REALTORS - Tower Properties #4873693 Report a problem | ||
| 6/19/2008 | Sold | $105,000$37/sqft |
Source:  Lake Superior Area Realtors as distributed by MLS GRID #1763764 Report a problem | ||
Public tax history
| Year | Property taxes | Tax assessment |
|---|---|---|
| 2025 | $1,836 -10.7% | $217,600 +4.8% |
| 2024 | $2,056 +10.8% | $207,700 -4.9% |
| 2023 | $1,856 +12.5% | $218,400 +21.1% |
| 2022 | $1,650 +11.5% | $180,400 +32.5% |
| 2021 | $1,480 +2.1% | $136,200 -8.2% |
| 2020 | $1,450 +41.1% | $148,300 +5.9% |
| 2019 | $1,028 -21.8% | $140,100 +36.4% |
| 2018 | $1,314 +9.3% | $102,700 -12.8% |
| 2017 | $1,202 +0.7% | $117,800 +2.9% |
| 2016 | $1,194 +13.7% | $114,500 |
| 2015 | $1,050 | -- |
| 2014 | -- | -- |
| 2013 | -- | -- |
| 2012 | -- | -- |
| 2011 | -- | -- |
| 2010 | $1,002 -12.3% | $115,900 -0.9% |
| 2009 | $1,142 | $117,000 |
Find assessor info on the county website
Monthly payment
Est. payment
Payment breakdown
Explore the cost of this home by adjusting the details. Changes won't be saved.Climate risks
Neighborhood: 56466
Similar homes
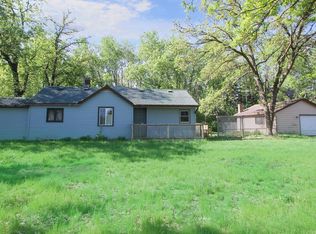
- $299,9004 bd2 ba1.7k sqft349 Beaulieu St W, Motley, MN 56466For Sale

 MLS ID #7100317, Tori Malm, Keller Williams Select Realty. NorthstarMLS as distributed by MLS GRID
- $349,9003 bd2 ba2.4k sqft381 Morrison St E, Motley, MN 56466For Sale
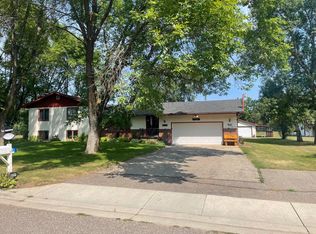 MLS ID #7121221, Michael Stevens, NextHome Horizons. NorthstarMLS as distributed by MLS GRID
- $224,0003 bd2 ba1.5k sqft7627 120th St SW, Motley, MN 56466For Sale
 MLS ID #7163925, Dale Gimbel, Central MN Realty LLC. NorthstarMLS as distributed by MLS GRID
- $358,0003 bd2 ba1.4k sqft49363 Morrison Line Rd, Motley, MN 56466For Sale
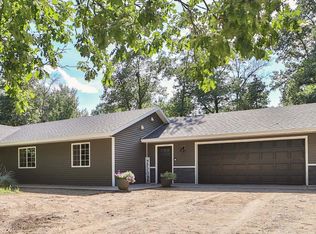 MLS ID #7123117, Chad Schwendeman, eXp Realty. NorthstarMLS as distributed by MLS GRID
- $334,9002 bd3 ba2k sqft12329 Trout Ln SW, Motley, MN 56466For SaleMLS ID #7146150, Chad Schwendeman, eXp Realty. NorthstarMLS as distributed by MLS GRID
- $299,9002 bd2 ba1.4k sqft33181 Hickory Ln, Motley, MN 56466For SaleMLS ID #7125090, Travis Johnson, Edina Realty, Inc.. NorthstarMLS as distributed by MLS GRID
- $245,0003 bd1 ba1.6k sqft4926 Iroquois Loop, Motley, MN 56466For SaleMLS ID #6819993, Ivy Robinson, Legacy Real Estate Group. NorthstarMLS as distributed by MLS GRID
- $400,0003 bd2 ba1.6k sqft45594 313th Ave, Motley, MN 56466For SaleMLS ID #7135127, Sandy Knosalla, Edina Realty, Inc.. NorthstarMLS as distributed by MLS GRID
- $309,9003 bd2 ba2.1k sqft110 Ironwood Ave W, Pillager, MN 56473For SaleMLS ID #7146846, Chad Schwendeman, eXp Realty. NorthstarMLS as distributed by MLS GRID
- $258,9903 bd2 ba2.2k sqft5648 Fairview Rd, Baxter, MN 56425For SaleMLS ID #7126477, Shelly Stoner, Central MN Realty LLC. NorthstarMLS as distributed by MLS GRID
- $345,9003 bd2 ba1.6k sqft4136 Lake Placid Blvd SW, Pillager, MN 56473For SaleMLS ID #7167095, Brandon Hedlund, Real Broker, LLC. NorthstarMLS as distributed by MLS GRID
- $220,0003 bd2 ba1.9k sqft1519 4th St NE, Staples, MN 56479For SaleMLS ID #7154518, Sandy Knosalla, Edina Realty, Inc.. NorthstarMLS as distributed by MLS GRID
- $314,9004 bd2 ba1.5k sqft17657 County Road 26, Verndale, MN 56481For SaleMLS ID #7072942, Daniel Lepper, Hinkle Realty. NorthstarMLS as distributed by MLS GRID
- $299,9004 bd1 ba1.9k sqft6458 Clearwater Rd, Baxter, MN 56425For SaleMLS ID #7081109, Linda Steffen, Century 21 Brainerd Realty. NorthstarMLS as distributed by MLS GRID
- $329,9004 bd2 ba1.8k sqft6205 Donald St, Baxter, MN 56425For SaleMLS ID #7121312, Chad Schwendeman, eXp Realty. NorthstarMLS as distributed by MLS GRID
- $209,0003 bd2 ba1.9k sqft806 5th St NE, Staples, MN 56479For SaleMLS ID #7159192, Lisa M Salfer, Edina Realty, Inc.. NorthstarMLS as distributed by MLS GRID
- $269,9003 bd2 ba1.4k sqft141 Boulder Pl, Randall, MN 56475For SaleMLS ID #7132312, George Moore, Premier Real Estate Services. NorthstarMLS as distributed by MLS GRID
- $200,0003 bd1 ba1.9k sqft702 Forest Ave SE, Staples, MN 56479For SaleMLS ID #7136223, Nikki Bjerga, Edina Realty, Inc.. NorthstarMLS as distributed by MLS GRID
