Skip main navigation
Active
  • Price increase: $37K (7/6)
    $425,000

    3406 Monterey Dr, Rockingham, VA 22801

    3beds
    2,108sqft
    : 
    Loading
    Get pre-qualified
    Townhouse
    Built in 2022
    -- sqft lot
    $-- Zestimate®
    $202/sqft
    $250/mo HOA

    What's special

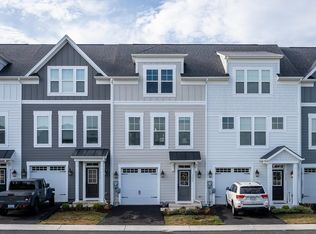
    Discover refined living at this luxury three-story end-unit townhome. Previously the community model home, this residence showcases superior finishes and thoughtful design throughout, with captivating lake views and convenient walking access to the clubhouse, swimming pool, community building, and dog park. Interior highlights include nine-foot ceilings, custom accent walls, high-end fixtures, and a contemporary kitchen appointed with quartz countertops and stainless steel appliances. The home’s thoughtful details extend to bedroom ceiling fans, engineered hardwood floors, quartz countertops, new kitchen and bath faucets, a water softener, wired for an EV charger as well as security cameras, and an epoxy-finished garage floor. The home also offers a large deck and covered patio, side yard, carpets freshly cleaned, and a recently serviced HVAC system. Generous natural light, premium materials, and the added privacy of an end unit combine to create a sophisticated, move-in-ready home ideal for discerning buyers. Experience upscale townhouse living with easy access to community amenities: shopping, JMU, Sentara RMH, Rockingham REC center, Massanutten Resort, and Shen Ntl Forest. Schedule your private showing today.
    7 days
    |
    372
    |
    16
    |

    Zillow last checked:

    Listing updated:

    Listed by:

    MELISSA SHEETS 540-280-2668,

    EXP REALTY LLC

    Source: CAAR,MLS#: 678986MLS LogoOriginating MLS: Greater Augusta Association of Realtors Inc

    Loading...

      Facts & features

      Interior

      Bedrooms & bathrooms
      • Bedrooms: 3
      • Bathrooms: 4
      • Full bathrooms: 2
      • 1/2 bathrooms: 2
      Rooms
      • Room types: Bedroom, Dining Room, Family Room, Kitchen, Living Room
      Primary bedroom
      • Level: Third
      Bedroom
      • Level: Third
      Bedroom
      • Level: Third
      Primary bathroom
      • Level: Third
      Dining room
      • Level: Second
      Family room
      • Level: First
      Kitchen
      • Level: Second
      Living room
      • Level: Second
      Heating
      • Heat Pump
      Cooling
      • Central Air, Heat Pump
      Features
      • Has basement: No
      • Common walls with other units/homes: End Unit
      Interior area
      • Total structure area: 2,328
      • Total interior livable area: 2,108 sqft
      • Finished area above ground: 2,108
      • Finished area below ground: 0
      Video & virtual tour

      Property

      Parking
      • Total spaces: 2
      • Parking features: Attached, Garage Faces Front, Garage
      • Attached garage spaces: 1
      • Carport spaces: 1
      • Covered spaces: 2
      Features
      • Levels: Three Or More
      • Stories: 3
      • Pool features: Community, Pool, Association
      Details
      • Parcel number: Lot40 A
      • Zoning description: R-5 Planned Unit Development

      Construction

      Type & style
      • Home type: Townhouse
      • Property subtype: Townhouse
      • Attached to another structure: Yes
      Materials
      • HardiPlank Type, Stick Built
      • Foundation: Slab
      Condition
      • New construction: No
      • Year built: 2022
      Details
      • Builder name: EVERGREEN BUILDERS

      Utilities & green energy

      • Sewer: Public Sewer
      • Water: Public
      • Utilities for property: Cable Available

      Community & HOA

      Community
      • Features: Pool
      • Subdivision: PRESTON LAKE
      HOA
      • Has HOA: Yes
      • Amenities included: Clubhouse, Playground, Pool
      • Services included: Clubhouse, Cable TV, Fitness Facility, Maintenance Grounds, Pool(s), Road Maintenance, Snow Removal
      • HOA fee: $250 monthly
      Location
      • Region: Rockingham

      Financial & listing details

      • Price per square foot: $202/sqft
      • Annual tax amount: $2,481
      • Date on market: 6/29/2026
      • Exclusions: outdoor privacy planters and a downstairs mirror.

        Estimated market value

        Not available

        Estimated sales range

        Not available

        $1,638/mo

        Price history

        DateEventPrice
        7/6/2026Price change$425,000+9.5%$202/sqft
        Source: CAAR #678986 Report a problem
        6/29/2022Pending sale$388,025$184/sqft
        Source: CAAR #627814 Report a problem
        5/17/2022Listed for sale$388,025$184/sqft
        Source: CAAR #627814 Report a problem
        5/6/2022Listing removed--
        Source: CAAR #627814 Report a problem
        3/18/2022Listed for sale$388,025$184/sqft
        Source: CAAR #627814 Report a problem

        Public tax history

        Tax history is unavailable.

        Monthly payment

        Est. payment

        Payment breakdown

        Explore the cost of this home by adjusting the details. Changes won't be saved.
        All calculations are estimates and provided by Zillow, Inc. for informational purposes only. Actual amounts may vary.
        HOA fees may include property taxes on listings classified as Co-Ops. Contact the listing agent and/or owner for fee details.
        Mortgage interest rates are dependent on a number of factors, including credit score, down payment, and repayment length. Interest rate data provided by Zillow Group Marketplace, Inc. as of 1/1/1970 from various mortgage lenders with which we have lead or other similar arrangements; the Estimated Payment is an average of those rates.
        See how much you could borrow to make a competitive offer.

        Climate risks

        Neighborhood: 22801

        Getting around

        7 / 100
        Car-Dependent
        16 / 100
        Somewhat Bikeable

        Nearby schools

        GreatSchools rating
        Schools provided by the listing agent
        • Elementary: Cub Run (Rockingham)
        • Middle: Montevideo
        • High: Spotswood

        Source: CAAR. This data may not be complete. We recommend contacting the local school district to confirm school assignments for this home.

        A local agent can set up tours, give advice and negotiate with sellers.

        Browse local experts

        Similar homes

        Skip to the end of the carouselSkip to the beginning of the carousel