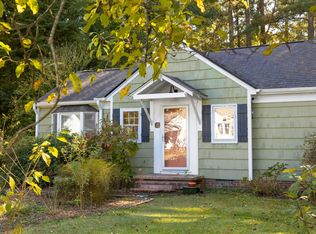
Welcome to your beautifully updated Durham retreat! Situated on a spacious 0.46-acre lot, this charming home offers a wonderful combination of character, flexibility, and outdoor space just minutes from all that Durham has to offer. A new roof outside is just the beginning. Step inside to discover newly refinished original hardwood floors and fresh interior paint that creates a bright, inviting feel throughout. The flexible floor plan includes a separate dining room with a closet and private pocket door, allowing the space to easily function as a main-level bedroom, home office, or traditional dining area. Outside, the expansive backyard offers plenty of room to relax, entertain, garden, or play. A large deck provides the perfect setting for outdoor dining and weekend gatherings, while two detached storage sheds offer ample space for tools, lawn equipment, and seasonal items. With its generous lot, beautifully refreshed interior, versatile living spaces, and expansive yard, this Durham home offers comfort and functionality both inside and out.
For sale
$240,000
3408 Cole Mill Rd, Durham, NC 27712
2beds
871sqft
Single Family Residence
Built in 1954
0.44 Acres Lot
$273,300 Zestimate®
$276/sqft
$-- HOA
What's special
Large deckBeautifully refreshed interiorFresh interior paintExpansive yardFlexible floor planBright inviting feel throughoutVersatile living spaces
- 20 hours
- 134
- 13
Zillow last checked:
Listing updated:
Listed by:
Barbara Cain 919-360-8509,
Redfin Corporation
Source: Doorify MLS,MLS#: 10199962
Facts & features
Interior
Bedrooms & bathrooms
- Bedrooms: 2
- Bathrooms: 1
- Full bathrooms: 1
- Main level bedrooms: 2
Primary bedroom
- Level: Main
Bedroom 2
- Level: Main
Heating
- Heat Pump
Cooling
- Heat Pump
Appliances
- Included: Dishwasher, Electric Range, Electric Water Heater
- Laundry: Main Level
Features
- Ceiling Fan(s), Laminate Counters, Bathtub/Shower Combination
- Flooring: Hardwood, Tile
Interior area
- Total structure area: 871
- Total interior livable area: 871 sqft
- Finished area above ground: 871
- Finished area below ground: 0
Property
Parking
- Parking features: Driveway, Off Street
- Has uncovered spaces: Yes
Features
- Levels: One
- Stories: 1
- Patio & porch: Deck, Front Porch
- Fencing: None
Lot
- Size: 0.44 Acres
Details
- Parcel number: 176571
- Special conditions: Standard
Construction
Type & style
- Home type: SingleFamily
- Architectural style: Bungalow
- Property subtype: Single Family Residence
Materials
- Vinyl Siding
- Foundation: Slab
- Roof: Shingle
Condition
- New construction: No
- Year built: 1954
Utilities & green energy
- Sewer: Public Sewer
- Water: Public
Community & HOA
Community
- Subdivision: Huckleberry Heights
HOA
- Has HOA: No
Location
- Region: Durham
Financial & listing details
- Price per square foot: $276/sqft
- Tax assessed value: $259,302
- Annual tax amount: $2,570
- Date on market: 10/23/2026
- Listing agreement: Exclusive Right To Sell
- Listing terms: Cash,Conventional,FHA,VA Loan
Estimated market value
$273,300
$251,000 - $295,000
$1,679/mo
Price history
| Date | Event | Price |
|---|---|---|
| 10/23/2026 | Listed for sale | $240,000+45%$276/sqft |
Source:  Doorify MLS #10199962 Report a problem | ||
| 4/20/2018 | Sold | $165,500-0.9%$190/sqft |
Source: Public Record Report a problem | ||
| 3/21/2018 | Pending sale | $167,000$192/sqft |
Source: Coldwell Banker Advantage #2176592 Report a problem | ||
| 3/17/2018 | Listed for sale | $167,000+54.6%$192/sqft |
Source: Coldwell Banker Advantage #2176592 Report a problem | ||
| 2/28/2006 | Sold | $108,000$124/sqft |
Source: Agent Provided Report a problem | ||
Public tax history
| Year | Property taxes | Tax assessment |
|---|---|---|
| 2025 | $2,570 +19.8% | $259,302 +68.6% |
| 2024 | $2,145 +6.5% | $153,775 |
| 2023 | $2,014 +2.3% | $153,775 |
| 2022 | $1,968 +0.5% | $153,775 |
| 2021 | $1,959 +2.4% | $153,775 |
| 2020 | $1,913 | $153,775 |
| 2019 | $1,913 +47.9% | $153,775 +61.2% |
| 2018 | $1,294 +0.7% | $95,366 |
| 2017 | $1,284 +3.5% | $95,366 |
| 2016 | $1,241 | $95,366 +48.3% |
| 2015 | $1,241 +39.4% | $64,296 |
| 2014 | $890 | $64,296 |
| 2013 | -- | $64,296 |
| 2012 | -- | $64,296 |
| 2011 | $838 +0.4% | $64,296 |
| 2010 | $834 +4% | $64,296 |
| 2009 | $802 | $64,296 |
| 2008 | $802 -23% | $64,296 -12.9% |
| 2007 | $1,042 +1.4% | $73,803 |
| 2006 | $1,027 | $73,803 |
| 2005 | $1,027 +1.4% | $73,803 |
| 2004 | $1,013 | $73,803 |
Find assessor info on the county website
Monthly payment
Est. payment
Payment breakdown
Explore the cost of this home by adjusting the details. Changes won't be saved.Climate risks
Neighborhood: 27712
Nearby schools
Schools provided by the listing agent
- Elementary: Durham County Schools
- Middle: Durham County Schools
- High: Durham County Schools
Source: Doorify MLS. This data may not be complete. We recommend contacting the local school district to confirm school assignments for this home.

Similar homes
- $299,0002 bd1 ba1k sqft28 Hawthorne Dr, Durham, NC 27712For Sale
 MLS ID #10198796, Ellen P Bell. Doorify MLS
- $259,9002 bd1 ba780 sqft5945 Craig Rd, Durham, NC 27712For Sale
 MLS ID #10195887, Matthew Tirgrath. Doorify MLS
- $299,0002 bd1 ba870 sqft22 Meadowbrook Ave, Durham, NC 27712For Sale
 MLS ID #10195761, Brian Barker. Doorify MLS
- $--3 bd2 ba1.2k sqft912 Calumet Dr, Durham, NC 27705Auction
 ServiceLink Auction
- $224,0002 bd1 ba926 sqft2323 Farthing St, Durham, NC 27704For SaleMLS ID #10164413, Mary Wible. Doorify MLS
- $299,9003 bd2 ba1.2k sqft925 Fleming Dr, Durham, NC 27705For SaleMLS ID #10192216, Phillip Bradrick. Doorify MLS
- $280,0003 bd1 ba1k sqft209 Omega Rd, Durham, NC 27712For SaleMLS ID #10183410, Shirin Elsa George. Doorify MLS
- $299,9993 bd2 ba987 sqft1810 Birmingham Ave, Durham, NC 27704For SaleMLS ID #10198555, Reina Colon Colon. Doorify MLS
- $289,9003 bd1 ba1.2k sqft3112 Rosebriar Dr, Durham, NC 27705For SaleMLS ID #10196322, Deborah Silvano. Doorify MLS
- $329,0002 bd1 ba919 sqft2514 Chapel Hill Rd, Durham, NC 27707For SaleMLS ID #10199458, John Whaley. Doorify MLS
- $229,9003 bd2 ba1k sqft817 Waring St, Durham, NC 27704For SaleMLS ID #10188427, Yezenia Boffil. Doorify MLS
- $225,0003 bd2 ba1k sqft2609 Lannie Dr, Hillsborough, NC 27278For SaleMLS ID #10198118, Marco Contreras Lopez. Doorify MLS
- $345,0003 bd2 ba1k sqft703 E Maynard Ave, Durham, NC 27704For SaleMLS ID #10199564, Laura Johnson. Doorify MLS
- $239,9003 bd2 ba1.1k sqft806 Piper St, Durham, NC 27704For SaleMLS ID #10187199, Angie Cole. Doorify MLS
- $258,0002 bd1 ba906 sqft116 Davidson Ave, Durham, NC 27704For SaleMLS ID #10181860, John Whaley. Doorify MLS
- $253,9003 bd1 ba1k sqft621 Belvin Ave, Durham, NC 27704For SaleMLS ID #10193155, Stephanie Anson. Doorify MLS
- $279,9002 bd1 ba864 sqft609 E Maynard Ave, Durham, NC 27704For Sale
 MLS ID #1238241, Jeannie Toberman. Triad MLS
- $347,5003 bd1 ba1k sqft3607 Duke Homestead Rd, Durham, NC 27704For SaleMLS ID #10198918, Alton Tyndall. Doorify MLS
- $285,0003 bd2 ba1k sqft1937 Birmingham Ave, Durham, NC 27704For SaleMLS ID #10198059, Tara Hargrove. Doorify MLS
