All the space you need inside and out! Gas stove, sprinkler system, tankless water heater! Featuring 4 bedrooms PLUS a versatile flex room, this home is designed to adapt to your lifestyle—whether you need a home office, playroom, or additional living space. All Major appliances stay.
Situated on a premium lot, you’ll enjoy added privacy and room to relax or entertain outdoors. The thoughtfully designed split-bedroom layout creates a sense of separation and flow, making the home feel even larger than its footprint while providing ideal privacy for the primary suite.
This home is nestled in an amenity-rich community featuring a resort-style pool, a wonderful playground, and scenic walking trails—perfect for enjoying. Meticulously maintained home on a premium lot in a desirable location.
For sale
Price cut: $14.9K (7/27)
$325,000
8617 Sandy Park Dr, Fort Worth, TX 76179
4beds
1,992sqft
Single Family Residence
Built in 2022
6,751 Square Feet Lot
$-- Zestimate®
$163/sqft
$50/mo HOA
What's special
Gas stoveAdded privacyThoughtfully designed split-bedroom layoutPremium lotVersatile flex roomTankless water heaterAll major appliances stay
- 218 days
- 118
- 12
Zillow last checked:
Listing updated:
Listed by:
Crystal Siado 0738329 817-440-6619,
Team Freedom Real Estate 817-440-6619
Source: NTREIS,MLS#: 21214606
Facts & features
Interior
Bedrooms & bathrooms
- Bedrooms: 4
- Bathrooms: 2
- Full bathrooms: 2
Primary bedroom
- Level: First
- Dimensions: 14 x 17
Bonus room
- Level: First
- Dimensions: 14 x 12
Living room
- Level: First
- Dimensions: 15 x 16
Appliances
- Included: Microwave, Refrigerator
Features
- Eat-in Kitchen, Kitchen Island, Pantry, Walk-In Closet(s)
- Has basement: No
- Has fireplace: No
Interior area
- Total interior livable area: 1,992 sqft
Video & virtual tour
Property
Parking
- Total spaces: 2
- Parking features: Driveway
- Attached garage spaces: 2
Features
- Levels: One
- Stories: 1
- Pool features: None
Lot
- Size: 6,751 Square Feet
Details
- Parcel number: 42914211
Construction
Type & style
- Home type: SingleFamily
- Architectural style: Detached
- Property subtype: Single Family Residence
Materials
- Brick
Condition
- Year built: 2022
Utilities & green energy
- Sewer: Public Sewer
- Water: Public
- Utilities for property: Sewer Available, Water Available
Community & HOA
Community
- Subdivision: Bailey Park
HOA
- Has HOA: Yes
- Services included: All Facilities, Maintenance Grounds, Maintenance Structure
- HOA fee: $600 annually
- HOA name: Vcm
- HOA phone: 888-888-8888
Location
- Region: Fort Worth
Financial & listing details
- Price per square foot: $163/sqft
- Tax assessed value: $315,000
- Annual tax amount: $7,562
- Date on market: 3/20/2026
- Cumulative days on market: 297 days
- Listing terms: Cash,Conventional,FHA,VA Loan
Estimated market value
Not available
Estimated sales range
Not available
Not available
Price history
| Date | Event | Price |
|---|---|---|
| 7/27/2026 | Price change | $325,000-4.4%$163/sqft |
Source: NTREIS #21214606 Report a problem | ||
| 6/3/2026 | Price change | $339,900-1.5%$171/sqft |
Source: NTREIS #21214606 Report a problem | ||
| 3/20/2026 | Listed for sale | $345,000-0.3%$173/sqft |
Source: NTREIS #21214606 Report a problem | ||
| 2/20/2026 | Listing removed | $346,000$174/sqft |
Source: NTREIS #21125011 Report a problem | ||
| 1/2/2026 | Price change | $346,000-1.1%$174/sqft |
Source: NTREIS #21125011 Report a problem | ||
| 12/4/2025 | Listed for sale | $349,900$176/sqft |
Source: NTREIS #21125011 Report a problem | ||
Public tax history
| Year | Property taxes | Tax assessment |
|---|---|---|
| 2025 | $5,101 -18.5% | $315,000 -8.1% |
| 2024 | $6,259 +29% | $342,608 +71% |
| 2023 | $4,850 | $200,359 |
Find assessor info on the county website
Monthly payment
Est. payment
Payment breakdown
Explore the cost of this home by adjusting the details. Changes won't be saved.Climate risks
Neighborhood: 76179
Nearby schools
Schools provided by the listing agent
- Elementary: Bryson
- Middle: Creekview
- High: Boswell
- District: Eagle MT-Saginaw ISD
Source: NTREIS. This data may not be complete. We recommend contacting the local school district to confirm school assignments for this home.
- $325,500-- bd-- ba1.7k sqft8621 Sandy Park Dr, Fort Worth, TX 76179Off Market
- $332,800-- bd-- ba1.7k sqft8601 Sandy Park Dr, Fort Worth, TX 76179Off Market
- $326,700-- bd-- ba1.7k sqft8625 Sandy Park Dr, Fort Worth, TX 76179Off Market
- $363,8005 bd2 ba2.1k sqft8512 Arthur Valley Ln, Fort Worth, TX 76179Off Market

Similar homes
- $319,0004 bd2 ba1.8k sqft5201 Blue Night Dr, Fort Worth, TX 76179For Sale
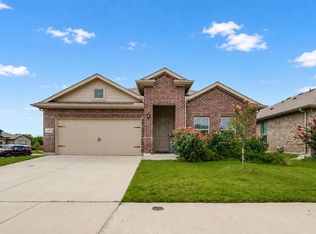 MLS ID #21317803, Tien Phan. NTREIS
- $324,9004 bd2 ba1.8k sqft5201 Petal Meadows Dr, Fort Worth, TX 76179For Sale
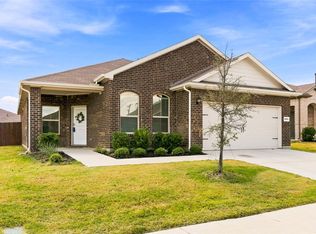 MLS ID #21292835, Judy Torres. NTREIS
- $355,0004 bd3 ba2k sqft10569 Takala Dr, Fort Worth, TX 76179For Sale
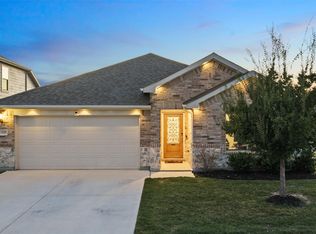 MLS ID #21402222, Dylan King. NTREIS
- $320,0004 bd2 ba1.7k sqft6244 Weaving Loom Way, Fort Worth, TX 76179For Sale
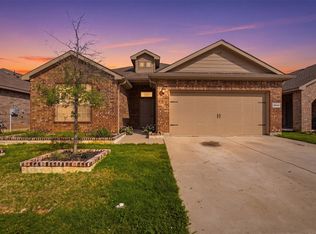 MLS ID #21358124, Lynda Medina. NTREIS
