Welcome to this inviting home offering a spacious open floor plan, a generous yard, and a location that combines neighborhood living with convenient access to everything the Hilliard community has to offer. Situated on a large corner lot, this home features a welcoming covered front porch, well-manicured landscaping, and a fully fenced backyard with a large stamped-concrete patio and storage shed - perfect for outdoor entertaining, play, or relaxing in the shade of mature trees. Inside, the open-concept design creates an easy flow between the main living spaces. The vaulted family room provides a comfortable gathering space, while the kitchen features granite countertops, a center island, abundant cabinetry, and a pantry. A flexible room off the entry offers versatility for a home office, playroom, dining space, or additional living area. Three bedrooms include a spacious primary suite with a walk-in closet and attached full bathroom offering a double vanity. The finished lower level provides valuable additional living space and endless possibilities for recreation, hobbies, or a home gym in addition to amble storage space. Recent improvements include a new fence (2025), concrete driveway (2022), and gas rage. The windows (2020), HVAC (2019), hot water tank (2019), and roof (2016) have all been replaced within the last 10 years. With its spacious yard, flexible living areas, thoughtful updates, and desirable location in Hilliard City Schools, this home offers the perfect blend of comfort, function, and convenience. Enjoy nearby schools, parks, shopping, dining, and easy access to major roadways - all while coming home to a quiet neighborhood setting.
For sale
$419,900
2895 Pheasant Field Dr, Hilliard, OH 43026
3beds
1,890sqft
Single Family Residence
Built in 1998
0.29 Acres Lot
$-- Zestimate®
$222/sqft
$-- HOA
What's special
Storage shedVaulted family roomFinished lower levelAdditional living spaceWell-manicured landscapingLarge corner lotShade of mature trees
- 2 days |
- 581 |
- 39 |
Zillow last checked:
Listing updated:
Listed by:
Krystin A Macaluso 614-582-9082,
Coldwell Banker Realty,
Tony A Macaluso 614-778-4028,
Coldwell Banker Realty
Source: Columbus and Central Ohio Regional MLS ,MLS#: 226030683
Facts & features
Interior
Bedrooms & bathrooms
- Bedrooms: 3
- Bathrooms: 3
- Full bathrooms: 2
- 1/2 bathrooms: 1
Heating
- Forced Air
Cooling
- Central Air
Features
- Flooring: Wood, Carpet
- Windows: Insulated Windows
- Basement: Partial
- Number of fireplaces: 1
- Fireplace features: One
- Common walls with other units/homes: No Common Walls
Interior area
- Total structure area: 1,554
- Total interior livable area: 1,890 sqft
Property
Parking
- Total spaces: 2
- Parking features: Garage Door Opener, Attached
- Garage spaces: 2
Features
- Levels: Two
- Patio & porch: Patio
- Fencing: Fenced
Lot
- Size: 0.29 Acres
Details
- Parcel number: 560238435
- Special conditions: Standard
Construction
Type & style
- Home type: SingleFamily
- Architectural style: Traditional
- Property subtype: Single Family Residence
Materials
- Foundation: Block
Condition
- New construction: No
- Year built: 1998
Utilities & green energy
- Sewer: Public Sewer
- Water: Public
Community & HOA
Community
- Subdivision: Westbrooke
HOA
- Has HOA: No
- Amenities included: Sidewalk
Location
- Region: Hilliard
Financial & listing details
- Price per square foot: $222/sqft
- Tax assessed value: $346,300
- Annual tax amount: $6,832
- Date on market: 8/13/2026
- Listing terms: VA Loan,FHA,Conventional
Estimated market value
Not available
Estimated sales range
Not available
Not available
Price history
| Date | Event | Price |
|---|---|---|
| 8/13/2026 | Listed for sale | $419,900+42.1%$222/sqft |
Source:  Columbus and Central Ohio Regional MLS #226030683 Report a problem Columbus and Central Ohio Regional MLS #226030683 Report a problem | ||
| 7/27/2020 | Sold | $295,500$156/sqft |
Source: Columbus and Central Ohio Regional MLS #220020332 Report a problem | ||
| 7/27/2020 | Listed for sale | $295,500$156/sqft |
Source: HER, Realtors #220020332 Report a problem | ||
| 6/28/2020 | Pending sale | $295,500+7.5%$156/sqft |
Source: HER, Realtors #220020332 Report a problem | ||
| 6/25/2020 | Listed for sale | $274,900+27.9%$145/sqft |
Source: HER, Realtors #220020332 Report a problem | ||
| 6/7/2016 | Listing removed | $214,900$114/sqft |
Source: RE/MAX AFFILIATES #216013748 Report a problem | ||
| 6/7/2016 | Listed for sale | $214,9000%$114/sqft |
Source: RE/MAX AFFILIATES #216013748 Report a problem | ||
| 6/6/2016 | Sold | $215,000+0%$114/sqft |
Source: Columbus and Central Ohio Regional MLS #216013748 Report a problem | ||
| 4/29/2016 | Pending sale | $214,900$114/sqft |
Source: RE/MAX AFFILIATES #216013748 Report a problem | ||
| 4/26/2016 | Listed for sale | $214,900+18.1%$114/sqft |
Source: RE/MAX AFFILIATES #216013748 Report a problem | ||
| 11/24/2004 | Sold | $182,000$96/sqft |
Source: Public Record Report a problem | ||
Public tax history
| Year | Property taxes | Tax assessment |
|---|---|---|
| 2024 | $6,846 +15.4% | $121,210 |
| 2023 | $5,931 +3.2% | $121,210 +28.9% |
| 2022 | $5,747 +0.1% | $94,050 |
| 2021 | $5,741 +17.2% | $94,050 +16.9% |
| 2020 | $4,898 +7.9% | $80,470 +26.3% |
| 2019 | $4,541 +0.4% | $63,700 |
| 2018 | $4,522 | $63,700 |
| 2017 | $4,522 -4.3% | $63,700 +3.3% |
| 2016 | $4,724 +6.7% | $61,640 |
| 2015 | $4,428 | $61,640 |
| 2014 | $4,428 +106.9% | $61,640 +5% |
| 2013 | $2,140 -49.2% | $58,695 |
| 2011 | $4,213 +7.5% | $58,695 -4.2% |
| 2010 | $3,920 +5.5% | $61,250 |
| 2008 | $3,716 +13.8% | $61,250 |
| 2007 | $3,266 +0.2% | -- |
| 2006 | $3,261 +7.6% | -- |
| 2005 | $3,031 +5.6% | -- |
| 2004 | $2,871 +20% | -- |
| 2003 | $2,392 -0.5% | -- |
| 2002 | $2,405 -9.3% | -- |
| 2001 | $2,651 +1.7% | -- |
| 2000 | $2,606 | -- |
Find assessor info on the county website
Monthly payment
Est. payment
Payment breakdown
Explore the cost of this home by adjusting the details. Changes won't be saved.Climate risks
Neighborhood: Westbrooke-Heritage
Nearby schools
GreatSchools rating
- 8/10Darby Creek Elementary SchoolGrades: 3-5Distance: 0.2 mi
- 9/10Hilliard Memorial Middle SchoolGrades: 6-8Distance: 1.5 mi
- 7/10Hilliard Bradley High SchoolGrades: 9-12Distance: 1.4 mi
- $398,6003 bd3 ba1.1k sqft2887 Pheasant Field Dr, Hilliard, OH 43026Off Market
- $434,9004 bd3 ba1.8k sqft6257 Pinefield Dr, Hilliard, OH 43026Off Market
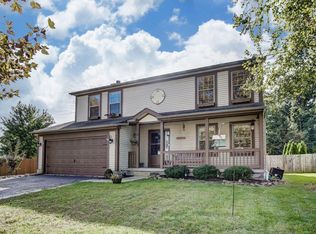
- $425,5003 bd3 ba1.5k sqft2879 Pheasant Field Dr, Hilliard, OH 43026Sold

- $401,1003 bd3 ba1.5k sqft6265 Pinefield Dr, Hilliard, OH 43026Off Market

- $1,200-- bd-- ba-- sqftPinefield Dr, Columbus, OH 43026Off Market
- $1,200-- bd-- ba-- sqftPinefield Dr, Columbus, OH 43026Off Market
- $419,3004 bd3 ba2k sqft2886 Pheasant Field Dr, Hilliard, OH 43026Off Market
- $464,5004 bd3 ba849 sqft6240 Pinefield Dr, Hilliard, OH 43026Off Market
A local agent can set up tours, give advice and negotiate with sellers.
A local lender can help you make sure your offer is ready when you are.
Similar homes
- $389,0003 bd4 ba1.5k sqft3601 Stonecross Ln, Hilliard, OH 43026For Sale

 MLS ID #226030894, Ameed Hijazeen, Red 1 Realty. Columbus and Central Ohio Regional MLS
 - $414,9003 bd2 ba1.1k sqft7140 Davis Rd, Hilliard, OH 43026For Sale
 MLS ID #226030984, Ashleigh Enright, NextHome Experience. Columbus and Central Ohio Regional MLS
 - $392,8993 bd3 ba1.7k sqft2899 Culver Dr, Hilliard, OH 43026For Sale
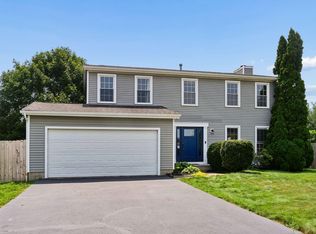 MLS ID #226030446, Bruce J Baer, Coldwell Banker Realty. Columbus and Central Ohio Regional MLS
 - $419,9004 bd3 ba2.1k sqft5870 Coldcreek Dr, Hilliard, OH 43026For Sale
 MLS ID #226028665, Kristen Du Kidder, Red 1 Realty. Columbus and Central Ohio Regional MLS
 - $419,9003 bd3 ba2.1k sqft5275 Windflower Ct, Hilliard, OH 43026For SaleMLS ID #226026447, Ajay B Pandya, e-Merge Real Estate Unlimited. Columbus and Central Ohio Regional MLS
- $539,9003 bd2 ba1.9k sqft4384 Leppert Rd, Hilliard, OH 43026For SaleMLS ID #226030743, Jennie Scoby, Keller Williams Consultants. Columbus and Central Ohio Regional MLS
- $479,9004 bd3 ba2k sqft5638 Hatton Ct, Hilliard, OH 43026For SaleMLS ID #226030292, Rami M Tamimi, Coldwell Banker Realty. Columbus and Central Ohio Regional MLS
- $399,9004 bd3 ba1.9k sqft5362 Bonner Dr, Hilliard, OH 43026For SaleMLS ID #226029499, Dan E Russell, Howard Hanna Real Estate Svcs. Columbus and Central Ohio Regional MLS
- $349,9003 bd2 ba1.5k sqft3515 Kroehler Dr, Hilliard, OH 43026For SaleMLS ID #226030614, Susan Wainfor, Coldwell Banker Realty. Columbus and Central Ohio Regional MLS
- $449,9004 bd3 ba1.9k sqft5799 Privilege Dr, Hilliard, OH 43026For SaleMLS ID #226026953, Talli Flanagan, Keller Williams Consultants. Columbus and Central Ohio Regional MLS
- $399,9993 bd2 ba1.9k sqft6846 Scioto Darby Creek Rd, Hilliard, OH 43026For SaleMLS ID #226026192, Dawn R Russell, Crawford Hoying Real Estate. Columbus and Central Ohio Regional MLS
- $418,0004 bd3 ba2.1k sqft5115 Renmill Dr, Hilliard, OH 43026For SaleMLS ID #226015724, ban azzawi, Coldwell Banker Realty. Columbus and Central Ohio Regional MLS
- $375,0004 bd3 ba1.6k sqft5288 Goldfield Dr, Hilliard, OH 43026For SaleMLS ID #226028388, Robert E Salmons, Entera Realty LLC. Columbus and Central Ohio Regional MLS
- $384,9003 bd3 ba1.5k sqft5955 Waterview Dr, Hilliard, OH 43026For SaleMLS ID #226022287, Trevor R Andrews, Bold Realty. Columbus and Central Ohio Regional MLS
- $355,0003 bd2 ba1.8k sqft4967 Shady Oak Dr, Hilliard, OH 43026For SaleMLS ID #226029860, Chanhom P Garrett, e-Merge Real Estate. Columbus and Central Ohio Regional MLS
- $384,9993 bd3 ba1.5k sqft5092 Langcroft Dr, Hilliard, OH 43026For SaleMLS ID #226021314, Julia Fox, RE/MAX Premier Choice. Columbus and Central Ohio Regional MLS
- $385,0003 bd2 ba1.4k sqft3727 Carriage Run Dr, Hilliard, OH 43026For SaleMLS ID #226019726, Lorie A Strange, Keller Williams Consultants. Columbus and Central Ohio Regional MLS
- $379,9993 bd3 ba1.3k sqft2317 Salbuck Ave, Hilliard, OH 43026For SaleMLS ID #226022498, Cynthia K Calender, Coldwell Banker Realty. Columbus and Central Ohio Regional MLS
- from $429,0003 bd3 ba1.6k sqftEdgewater Plan, Edgewater, Hilliard, OH 43026New ConstructionPNE Homes
- $519,9003 bd2 ba2k sqft5332 Sutter Home Rd, Hilliard, OH 43026For SaleMLS ID #226026623, Khadija J Gazali, Red 1 Realty. Columbus and Central Ohio Regional MLS
