European-inspired elegance, French Country influence, and impressive curb appeal define this distinguished Lake Pointe estate. 1.2 acres framed by terraced stone gardens, a lush yard, pond, waterfall, a wide circular drive, and brick walk create a gracious arrival and hint of the craftsmanship and quality. An updated open-concept contemporary interior with welcoming two-story foyer introduces soaring space enhanced by an illuminated hand-painted ceiling, abundant natural light, accented by hickory floors, detailed moldings, built-ins. The creamy white chef’s kitchen features granite and Viking, galley service kitchen, wine/coffee bar, and flows into the exceptional two-story great room; anchored by built ins, majestic windows, and fireplace. A newly crafted built-in mud room adds to the character and smooth functioning. Five ensuite BRS; primary suite options on both levels. Expansive 2nd retreat with generous bougie custom boudoir, adjacent office/gym, luxe jetted tub, duo shower. Dining, game, and bar spaces invite entertaining. All-season sunroom and spacious flagstone patio overlook the lush backyard, landscaped for privacy. A workshop, new roof, multitude of updates, and irrigation add to this awesome property.
Active
$1,095,000
3409 Lake Pointe Dr, Rockingham, VA 22801
5beds
5,487sqft
Single Family Residence
Built in 1998
1.2 Acres Lot
$1,059,600 Zestimate®
$200/sqft
$-- HOA
What's special
Updated open-concept contemporary interiorAll-season sunroomWide circular driveImpressive curb appealExceptional two-story great roomSoaring spaceLush yard
- 7 hours
- 369
- 28
Zillow last checked:
Listing updated:
Listed by:
Melinda Beam 540-476-2100,
Melinda Beam Shenandoah Valley Real Estate 540-476-2100
Source: CAAR,MLS#: 683333 Originating MLS: Harrisonburg-Rockingham Area Association of REALTORS
Facts & features
Interior
Bedrooms & bathrooms
- Bedrooms: 5
- Bathrooms: 6
- Full bathrooms: 4
- 1/2 bathrooms: 2
- Main level bathrooms: 2
- Main level bedrooms: 1
Rooms
- Room types: Bathroom, Breakfast Room/Nook, Bedroom, Dining Room, Exercise Room, Full Bath, Foyer, Great Room, Half Bath, Laundry, Living Room, Mud Room, Recreation, Sunroom, Utility Room
Primary bedroom
- Level: Second
Bedroom
- Level: First
Bedroom
- Level: Second
Primary bathroom
- Level: Second
Bathroom
- Level: Second
Bathroom
- Level: First
Other
- Features: Butler's Pantry
- Level: First
Breakfast room nook
- Level: First
Dining room
- Level: First
Exercise room
- Level: Second
Foyer
- Level: First
Great room
- Level: First
Half bath
- Level: First
Laundry
- Level: Second
Living room
- Level: First
Mud room
- Level: First
Recreation
- Level: First
Sunroom
- Level: First
Utility room
- Level: First
Heating
- Forced Air, Heat Pump, Dual Fuel
Cooling
- Heat Pump
Appliances
- Included: Dishwasher, Gas Cooktop, Disposal, Indoor Grill, Refrigerator, Some Commercial Grade, Wine Cooler
- Laundry: Washer Hookup, Dryer Hookup
Features
- Wet Bar, Double Vanity, Jetted Tub, Multiple Primary Suites, Sitting Area in Primary, Walk-In Closet(s), Breakfast Bar, Butler's Pantry, Breakfast Area, Tray Ceiling(s), Entrance Foyer, High Ceilings, Mud Room, Recessed Lighting, Utility Room
- Flooring: Carpet, Ceramic Tile, Hardwood, Slate
- Windows: Casement Window(s), Double Pane Windows, Insulated Windows, Low-Emissivity Windows, Screens, Transom Window(s)
- Basement: Crawl Space
- Number of fireplaces: 1
- Fireplace features: One, Gas
Interior area
- Total structure area: 6,061
- Total interior livable area: 5,487 sqft
- Finished area above ground: 5,487
- Finished area below ground: 0
Property
Parking
- Total spaces: 2
- Parking features: Attached, Concrete, Electricity, Garage, Off Street, Oversized, Garage Faces Side
- Attached garage spaces: 2
Features
- Levels: Two
- Stories: 2
- Patio & porch: Rear Porch, Brick, Front Porch, Glass Enclosed, Patio, Porch, Stone
- Exterior features: Irrigation Sprinklers, Landscape Lights, Mature Trees/Landscape
- Has spa: Yes
Lot
- Size: 1.2 Acres
- Features: Garden, Landscaped, Level, Sprinkler System
Details
- Additional structures: Workshop
- Parcel number: 125J(1)L18
- Zoning description: R-1 Residential
Construction
Type & style
- Home type: SingleFamily
- Architectural style: Contemporary
- Property subtype: Single Family Residence
Materials
- Brick, Stick Built
- Foundation: Block, Brick/Mortar
- Roof: Composition,Shingle
Condition
- New construction: No
- Year built: 1998
Utilities & green energy
- Electric: Underground
- Sewer: Public Sewer
- Water: Public
- Utilities for property: Cable Available, Fiber Optic Available, Propane
Community & HOA
Community
- Security: Security System, Smoke Detector(s), Surveillance System
- Subdivision: LAKE POINTE
HOA
- Has HOA: No
Location
- Region: Rockingham
Financial & listing details
- Price per square foot: $200/sqft
- Tax assessed value: $842,800
- Annual tax amount: $6,460
- Date on market: 10/22/2026
Estimated market value
$1,059,600
$985,000 - $1.15M
$3,592/mo
Price history
| Date | Event | Price |
|---|---|---|
| 10/22/2026 | Listed for sale | $1,095,000+54.9%$200/sqft |
Source:  CAAR #683333 Report a problem | ||
| 6/18/2020 | Sold | $707,000-4.3%$129/sqft |
Source: HRAR #594503 Report a problem | ||
| 4/22/2020 | Pending sale | $739,000$135/sqft |
Source: Melinda Beam Shenandoah Valley Real Estate #594503 Report a problem | ||
| 4/3/2020 | Price change | $739,000-3.9%$135/sqft |
Source: Melinda Beam Shenandoah Valley Real Estate #594503 Report a problem | ||
| 3/10/2020 | Price change | $769,000-3.8%$140/sqft |
Source: Melinda Beam Shenandoah Valley Real Estate #594503 Report a problem | ||
| 10/28/2019 | Price change | $799,500-5.7%$146/sqft |
Source: Melinda Beam Shenandoah Valley Real Estate #594503 Report a problem | ||
| 8/18/2019 | Listed for sale | $847,500+25.6%$154/sqft |
Source: Melinda Beam Shenandoah Valley Real Estate #594503 Report a problem | ||
| 6/20/2013 | Sold | $675,000+12.5%$123/sqft |
Source: Public Record Report a problem | ||
| 2/28/2013 | Listed for sale | $600,000$109/sqft |
Source: Hubzu #RO8018417 Report a problem | ||
Public tax history
| Year | Property taxes | Tax assessment |
|---|---|---|
| 2024 | -- | $842,800 |
| 2023 | -- | $842,800 |
| 2022 | -- | $842,800 +26.6% |
| 2021 | -- | $665,700 |
| 2020 | $4,926 | $665,700 |
| 2019 | $4,926 | $665,700 |
| 2018 | $4,926 +8.6% | $665,700 +2.8% |
| 2017 | $4,535 | $647,800 |
| 2016 | $4,535 +4.5% | $647,800 |
| 2015 | $4,340 +4.7% | $647,800 |
| 2014 | $4,146 | $647,800 +1.2% |
| 2013 | -- | $640,300 |
| 2012 | -- | $640,300 |
| 2011 | -- | $640,300 |
| 2010 | -- | $640,300 |
Find assessor info on the county website
Monthly payment
Est. payment
Payment breakdown
Explore the cost of this home by adjusting the details. Changes won't be saved.Climate risks
Neighborhood: 22801
Nearby schools
Schools provided by the listing agent
- Elementary: Peak View
- Middle: Montevideo
- High: Spotswood
Source: CAAR. This data may not be complete. We recommend contacting the local school district to confirm school assignments for this home.
- $1,149,5006 bd5 ba5k sqft2253 Massanetta Springs Rd, Rockingham, VA 22801Off Market

- $446,5003 bd2 ba1.7k sqft3396 Mesinetto Creek Dr, Harrisonburg, VA 22801Off Market
- $1,376,0006 bd4 ba7k sqft3410 Lake Pointe Dr, Harrisonburg, VA 22801Off Market
- $950,0005 bd4 ba6.5k sqft3417 Lake Pointe Dr, Harrisonburg, VA 22801Sold
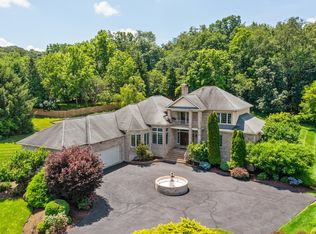
Similar homes
- $1,245,0006 bd6 ba8.1k sqft3874 Traveler Rd, Harrisonburg, VA 22801For Sale
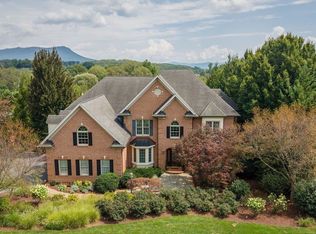
 MLS ID #681524, Valley Roots Team, Kline May Realty. CAAR
- $1,079,0005 bd6 ba5.8k sqft2945 Brookstone Dr, Harrisonburg, VA 22801For Sale
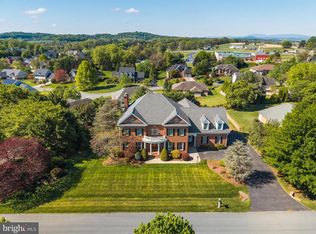
 MLS ID #VARO2003120, Sallye Trobaugh, Trobaugh Group, LLC. Bright MLS
- $1,100,0005 bd4 ba5.2k sqft120 Pelham Pl, Rockingham, VA 22801For Sale
 MLS ID #681225, JASON HARRIS REAL ESTATE TEAM, KW COMMONWEALTH. CAAR
- $1,200,0004 bd4 ba4.9k sqft2970 Huntington Springs Dr, Harrisonburg, VA 22801For Sale
 MLS ID #682629, Tina Regan, Funkhouser Real Estate Group. CAAR
- $849,9004 bd3 ba4.9k sqft2005 Marigold Cir, Harrisonburg, VA 22801For SaleMLS ID #VARO2003404, Lana Doughty, May Kline Realty, Inc. Bright MLS
- $875,0005 bd4 ba5k sqft206 Blue Stone Hills Dr, Harrisonburg, VA 22801For SaleMLS ID #VAHC2000686, Joanne Smith-Knauf, Valley Realty Associates. Bright MLS
- $749,9004 bd5 ba4.5k sqft3525 Traveler Rd, Harrisonburg, VA 22801For SaleMLS ID #VARO2003348, Melinda Beam, Melinda Beam Shenondoah Valley Real Estate. Bright MLS
- $875,0005 bd4 ba4.9k sqft326 Claremont Ave, Harrisonburg, VA 22801For SaleMLS ID #679269, Lisa Green, NextHome Realty Select. CAAR
- $997,0006 bd6 ba4.7k sqft1176 Nelson Dr, Harrisonburg, VA 22801For SaleMLS ID #679673, Melinda Beam, Melinda Beam Shenandoah Valley Real Estate. CAAR
- $715,9004 bd4 ba3.5k sqft3945 Traveler Rd, Rockingham, VA 22801For SaleMLS ID #671312, Chris Monahan, Funkhouser Real Estate Group. CAAR
- $899,9004 bd4 ba4.4k sqft750 Frederick Rd, Harrisonburg, VA 22801For SaleMLS ID #680539, Katie Bondaruk, Nest Realty Harrisonburg. CAAR
- $699,0005 bd4 ba3.7k sqft1530 Bluewater Rd, Harrisonburg, VA 22801For SaleMLS ID #678909, Charles Will, Heritage Real Estate Co. CAAR
- $875,0005 bd4 ba3.7k sqft723 Boyers Rd, Mount Crawford, VA 22801For SaleMLS ID #678030, Spencer Wenger, Kline May Realty. CAAR
- $697,5005 bd3 ba3.5k sqft1290 Kentshire Dr, Harrisonburg, VA 22801For SaleMLS ID #682546, Scott Rogers, Funkhouser Real Estate Group. CAAR
- $859,0007 bd6 ba5.2k sqft137 Diamond Ct, Harrisonburg, VA 22801For SaleMLS ID #675097, TONY GIRARD, HOWARD HANNA ROY WHEELER REALTY CO.- CHARLOTTESVILLE. CAAR
- $549,9004 bd4 ba3.5k sqft3986 Dixie Ridge Run Rd, Penn Laird, VA 22846For SaleMLS ID #683282, Kozhin Ahmad, Real Broker LLC. CAAR
- $725,0004 bd5 ba4k sqft1281 Kentshire Dr, Harrisonburg, VA 22801For SaleMLS ID #675437, Michael Harnish, Nest Realty Harrisonburg. CAAR
- $1,285,0003 bd4 ba3.7k sqft3290 Wellsleigh Pl, Harrisonburg, VA 22801For SaleMLS ID #682884, Julie Katykhin, Real Broker LLC. CAAR
