Welcome to 341 Bonnie View Road, a beautifully designed new-construction home featuring four generously sized bedrooms and 3.5 bathrooms, thoughtfully arranged to provide each bedroom with convenient en-suite access. The open-concept first floor is ideal for everyday living and entertaining, showcasing a stunning chef’s kitchen, expansive windows, and gorgeous sliding glass doors that fill the home with natural light. The luxurious primary suite offers a peaceful retreat, while the home’s functional layout provides comfort, style, and plenty of space for hosting.
Ideally located near the Dallas Zoo, rail transportation, and I-35E, this home offers convenient access to Downtown Dallas, the Bishop Arts District, dining, shopping, entertainment, and major employment centers. Ask about available lender programs, interest-rate buydowns, and buyer incentives!
For sale
$530,000
341 Bonnie View Rd, Dallas, TX 75203
4beds
2,248sqft
Single Family Residence
Built in 2026
9,713 Square Feet Lot
$521,700 Zestimate®
$236/sqft
$-- HOA
What's special
Expansive windowsFour generously sized bedroomsOpen-concept first floor
- 57 days
- 175
- 18
Zillow last checked:
Listing updated:
Listed by:
Ashley Holliman 0785429 972-799-1997,
Brownstone Real Estate Group 972-799-1997
Source: NTREIS,MLS#: 21372303
Facts & features
Interior
Bedrooms & bathrooms
- Bedrooms: 4
- Bathrooms: 4
- Full bathrooms: 3
- 1/2 bathrooms: 1
Primary bedroom
- Level: First
- Dimensions: 0 x 0
Bedroom
- Level: Second
- Dimensions: 0 x 0
Bedroom
- Level: Second
- Dimensions: 0 x 0
Bedroom
- Level: Second
- Dimensions: 0 x 0
Primary bathroom
- Level: First
- Dimensions: 0 x 0
Dining room
- Level: First
- Dimensions: 0 x 0
Other
- Level: Second
- Dimensions: 0 x 0
Half bath
- Level: First
- Dimensions: 0 x 0
Kitchen
- Level: First
- Dimensions: 0 x 0
Living room
- Level: First
- Dimensions: 0 x 0
Appliances
- Included: Dishwasher, Electric Oven, Electric Range, Microwave, Trash Compactor
Features
- Chandelier, Decorative/Designer Lighting Fixtures, Double Vanity, High Speed Internet, Kitchen Island, Open Floorplan, Pantry, Cable TV, Walk-In Closet(s), Wired for Sound
- Has basement: No
- Number of fireplaces: 1
- Fireplace features: Electric
Interior area
- Total interior livable area: 2,248 sqft
Video & virtual tour
Property
Parking
- Total spaces: 4
- Parking features: Garage Faces Front
- Attached garage spaces: 2
- Carport spaces: 2
Features
- Levels: Two
- Stories: 2
- Pool features: None
Lot
- Size: 9,713 Square Feet
Details
- Parcel number: 00000457780000000
Construction
Type & style
- Home type: SingleFamily
- Architectural style: Detached
- Property subtype: Single Family Residence
Condition
- Year built: 2026
Utilities & green energy
- Sewer: Public Sewer
- Water: Public
- Utilities for property: Sewer Available, Water Available, Cable Available
Community & HOA
Community
- Subdivision: Bonnie View Heights Add
HOA
- Has HOA: No
Location
- Region: Dallas
Financial & listing details
- Price per square foot: $236/sqft
- Tax assessed value: $93,750
- Annual tax amount: $2,088
- Date on market: 8/29/2026
- Cumulative days on market: 59 days
Estimated market value
$521,700
$496,000 - $548,000
$3,624/mo
Price history
| Date | Event | Price |
|---|---|---|
| 8/29/2026 | Listed for sale | $530,000+10500%$236/sqft |
Source: NTREIS #21372303 Report a problem | ||
| 8/29/2016 | Listing removed | $5,000$2/sqft |
Source: Keller Williams - Lake Cities #13234804 Report a problem | ||
| 5/20/2016 | Listed for sale | $5,000$2/sqft |
Source: Keller Williams - Lake Cities #13234804 Report a problem | ||
| 12/24/2015 | Listing removed | $5,000$2/sqft |
Source: Keller Williams - Lake Cities #13234804 Report a problem | ||
| 9/9/2015 | Listed for sale | $5,000$2/sqft |
Source: Keller Williams Realty #13234804 Report a problem | ||
Public tax history
| Year | Property taxes | Tax assessment |
|---|---|---|
| 2025 | $2,088 -0.4% | $93,750 |
| 2024 | $2,095 +12.4% | $93,750 +15.4% |
| 2023 | $1,865 -8.6% | $81,250 |
| 2022 | $2,040 +147.4% | $81,250 +160% |
| 2021 | $824 -2.8% | $31,250 |
| 2020 | $848 +72.3% | $31,250 +73.6% |
| 2019 | $492 +245.8% | $18,000 +260% |
| 2018 | $142 +4.6% | $5,000 |
| 2017 | $136 +0% | $5,000 |
| 2016 | $136 -0.9% | $5,000 |
| 2015 | $137 | $5,000 |
| 2014 | $137 | $5,000 |
| 2013 | -- | -- |
| 2012 | -- | -- |
| 2011 | -- | -- |
| 2010 | -- | -- |
| 2009 | -- | -- |
| 2008 | -- | -- |
| 2007 | -- | -- |
| 2005 | -- | -- |
| 2004 | -- | -- |
| 2003 | -- | -- |
| 2002 | -- | -- |
| 2001 | -- | -- |
Find assessor info on the county website
Monthly payment
Est. payment
Payment breakdown
Explore the cost of this home by adjusting the details. Changes won't be saved.Climate risks
Neighborhood: 75203
Nearby schools
Schools provided by the listing agent
- Elementary: Cedar Crest
- Middle: Piedmont Global Academy
- High: Roosevelt
- District: Dallas ISD
Source: NTREIS. This data may not be complete. We recommend contacting the local school district to confirm school assignments for this home.

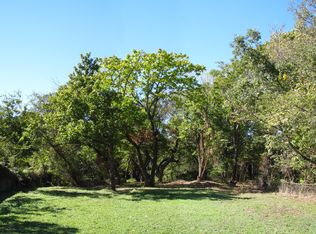
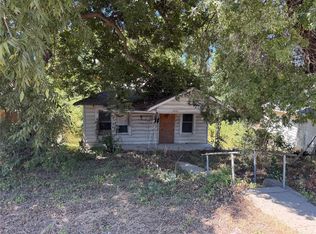
Similar homes
- $520,0004 bd4 ba2.6k sqft1511 Morrell Ave, Dallas, TX 75203For Sale
 MLS ID #21375874, Kymerriye Dixon. NTREIS
 - $519,0004 bd3 ba2.6k sqft511 Avenue J, Dallas, TX 75203For Sale
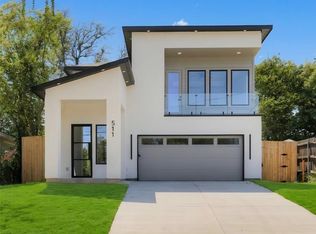 MLS ID #21395425, Elva Fonseca Torres-Fonseca. NTREIS
 - $479,9004 bd3 ba2.3k sqft1320 Compton St, Dallas, TX 75203For Sale
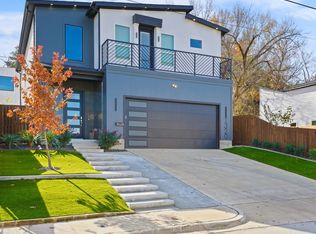 MLS ID #21414637, Elva Fonseca Torres-Fonseca. NTREIS
 - $525,0004 bd3 ba2.4k sqft433 Cleaves St, Dallas, TX 75203For Sale
 MLS ID #21389427, Khloe Burton. NTREIS
