BUYER INCENTIVE! Purchase this home using our preferred in-house lender and receive a LENDER-PAID 1-0 BUYDOWN — enjoy an interest rate 1% lower for the first year at no cost to the buyer! Or 1% to help cover closing costs PLUS, if rates drop and refinancing makes sense after 12 months, receive a NO LENDER FEE REFINANCE* through the same lender. A great opportunity to lower your payment today while keeping the option to take advantage of lower rates tomorrow! *Title and third-party fees excluded. Buyer must qualify. Terms and conditions apply.
Stop searching and start packing—this stunning, newly completed home seamlessly pairs contemporary sophistication with timeless design. Offering 4 spacious bedrooms and 3.5 baths, this move-in-ready property is the ultimate find for buyers seeking upscale modern living.
Inside, the light-filled open-concept layout showcases high ceilings that immediately create an airy, grand feel. At the heart of the home, the impressive kitchen commands attention with a dramatic waterfall island, custom two-toned cabinetry, an eye-catching double tray ceiling, and premium stainless steel appliances. The space flows effortlessly into the main living area, bathed in abundant natural light and centered around a stylish electric fireplace.
The primary suite serves as a true private retreat, featuring sliding glass doors that open to your personal balcony with peaceful views of a wooded creek. Its spa-inspired ensuite bath is built to impress, complete with a dual-sink vanity, a massive walk-in shower, a freestanding soaking tub, and an expansive walk-in closet.
Step outside to enjoy a covered patio and a fully fenced yard. Nestled in an unbeatable location, you are just minutes from Downtown Dallas, the vibrant Bishop Arts District, The Cedars, and the Dallas Zoo, with effortless access to I-35, premier dining, and nightlife. This home is completely finished and ready for move-in—schedule your tour today!
For sale
$535,000
345 Bonnie View Rd, Dallas, TX 75203
4beds
2,248sqft
Single Family Residence
Built in 2026
9,278 Square Feet Lot
$-- Zestimate®
$238/sqft
$-- HOA
What's special
Stylish electric fireplaceFully fenced yardHigh ceilingsExpansive walk-in closetDramatic waterfall islandCovered patioMassive walk-in shower
- 46 days
- 164
- 23
Zillow last checked:
Listing updated:
Listed by:
Taylor Martin 0744500 972-799-1997,
Brownstone Real Estate Group 972-799-1997
Source: NTREIS,MLS#: 21370177
Facts & features
Interior
Bedrooms & bathrooms
- Bedrooms: 4
- Bathrooms: 4
- Full bathrooms: 3
- 1/2 bathrooms: 1
Primary bedroom
- Features: Ceiling Fan(s), En Suite Bathroom, Walk-In Closet(s)
- Level: First
- Dimensions: 0 x 0
Bedroom
- Features: Ceiling Fan(s)
- Level: Second
- Dimensions: 0 x 0
Bedroom
- Features: Ceiling Fan(s)
- Level: Second
- Dimensions: 0 x 0
Bedroom
- Features: Ceiling Fan(s)
- Level: Second
- Dimensions: 0 x 0
Dining room
- Level: First
- Dimensions: 0 x 0
Kitchen
- Features: Eat-in Kitchen, Kitchen Island, Pantry
- Level: First
- Dimensions: 0 x 0
Living room
- Features: Ceiling Fan(s), Fireplace
- Level: First
- Dimensions: 0 x 0
Heating
- Central, Electric
Cooling
- Central Air, Electric
Appliances
- Included: Dishwasher, Electric Oven, Electric Range, Electric Water Heater
- Laundry: Washer Hookup, Electric Dryer Hookup, Laundry in Utility Room
Features
- Built-in Features, Decorative/Designer Lighting Fixtures, High Speed Internet, Kitchen Island, Open Floorplan, Pantry, Cable TV, Walk-In Closet(s), Wired for Sound
- Flooring: Ceramic Tile, Wood
- Has basement: No
- Number of fireplaces: 1
- Fireplace features: Electric, Living Room
Interior area
- Total interior livable area: 2,248 sqft
Video & virtual tour
Property
Parking
- Total spaces: 2
- Parking features: Door-Single, Driveway, Garage Faces Front, Garage, Garage Door Opener, Paved
- Attached garage spaces: 2
Features
- Levels: Two
- Stories: 2
- Patio & porch: Patio, Balcony, Covered
- Exterior features: Balcony
- Pool features: None
- Fencing: Back Yard,Fenced,Wood
Lot
- Size: 9,278 Square Feet
- Features: Greenbelt, Interior Lot, Few Trees
Details
- Parcel number: 00000457783000000
Construction
Type & style
- Home type: SingleFamily
- Architectural style: Contemporary/Modern,Detached
- Property subtype: Single Family Residence
Materials
- Board & Batten Siding
- Foundation: Slab
- Roof: Shingle
Condition
- New Construction
- Year built: 2026
Utilities & green energy
- Sewer: Public Sewer
- Water: Public
- Utilities for property: Electricity Connected, Sewer Available, Underground Utilities, Water Available, Cable Available
Community & HOA
Community
- Features: Curbs, Sidewalks
- Subdivision: Bonnie View Heights
HOA
- Has HOA: No
Location
- Region: Dallas
Financial & listing details
- Price per square foot: $238/sqft
- Tax assessed value: $93,750
- Annual tax amount: $2,088
- Date on market: 9/10/2026
- Cumulative days on market: 46 days
Estimated market value
Not available
Estimated sales range
Not available
Not available
Price history
| Date | Event | Price |
|---|---|---|
| 9/10/2026 | Listed for sale | $535,000$238/sqft |
Source: NTREIS #21370177 Report a problem | ||
Public tax history
| Year | Property taxes | Tax assessment |
|---|---|---|
| 2025 | $2,088 -0.4% | $93,750 |
| 2024 | $2,095 +12.4% | $93,750 +15.4% |
| 2023 | $1,865 -8.6% | $81,250 |
| 2022 | $2,040 +147.4% | $81,250 +160% |
| 2021 | $824 -2.8% | $31,250 |
| 2020 | $848 +72.3% | $31,250 +73.6% |
| 2019 | $492 +245.9% | $18,000 +260% |
| 2018 | $142 +4.6% | $5,000 |
| 2017 | $136 0% | $5,000 |
| 2016 | $136 -0.9% | $5,000 |
| 2015 | $137 | $5,000 |
| 2014 | $137 | $5,000 |
| 2013 | -- | -- |
| 2012 | -- | -- |
| 2011 | -- | -- |
| 2010 | -- | -- |
| 2009 | -- | -- |
| 2008 | -- | -- |
| 2007 | -- | -- |
| 2005 | -- | -- |
| 2004 | -- | -- |
| 2003 | -- | -- |
| 2002 | -- | -- |
| 2001 | -- | -- |
Find assessor info on the county website
Monthly payment
Est. payment
Payment breakdown
Explore the cost of this home by adjusting the details. Changes won't be saved.Climate risks
Neighborhood: 75203
Nearby schools
Schools provided by the listing agent
- Elementary: Cedar Crest
- Middle: Oliver Wendell Holmes
- High: Roosevelt
- District: Dallas ISD
Source: NTREIS. This data may not be complete. We recommend contacting the local school district to confirm school assignments for this home.
Similar homes
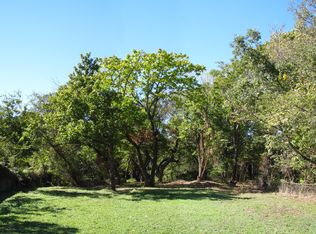
- $530,0004 bd4 ba2.2k sqft341 Bonnie View Rd, Dallas, TX 75203For Sale
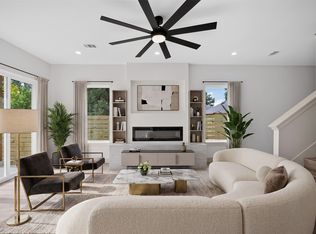 MLS ID #21372303, Ashley Holliman. NTREIS
 - $529,9994 bd3 ba2.3k sqft326 Avenue F, Dallas, TX 75203For Sale
 MLS ID #21378283, Khloe Burton. NTREIS
 - $519,0004 bd3 ba2.6k sqft511 Avenue J, Dallas, TX 75203For Sale
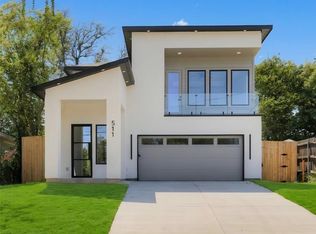 MLS ID #21395425, Elva Fonseca Torres-Fonseca. NTREIS
 - $530,0003 bd4 ba2.1k sqft316 Avenue L, Dallas, TX 75203For Sale
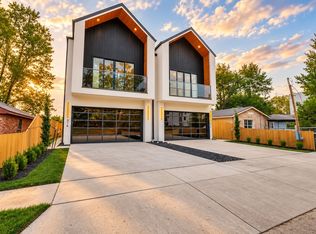 MLS ID #21399590, Kyle Pilgrim. NTREIS
