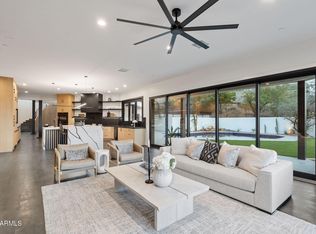
Due to International relocation, Seller is offering this property at half the original cost! Unique compound providing 5 distinct living spaces: 4 BR Main Home, Full 2 BR Guest House, Wellness Center with Hot Yoga and Steam, Satellite Catering Kitchen and She shed. The entire property was reimagined in 2022, with well over $7 million invested. Historic tax advantages, on irrigation and oversized lot. Historic character was preserved while the interiors were revived with elements of steel, glass, and exceptional wood. Main Home: Glass Staircases, Full wet bar with Napa Tech wine dispenser, Hasan commercial kitchen, Primary with spa bath and Barney's-inspired closet. 2 BR Guest house: living area, full kitchen, laundry, private patio and deck. Wellness center with hot yoga room, steam.. steam showers, lockers & outdoor exercise patio. Satellite kitchen with full suite of major appliances, keg dispensers, coffee machine to accommodate grand-scale events or intimate gatherings at your pools, lawn, patios, or sand beach. Best Value in Town!
For sale
$4,242,042
341 E MONTE VISTA Road, Phoenix, AZ 85004
6beds
8,225sqft
Single Family Residence
Built in 2022
0.69 Acres Lot
$-- Zestimate®
$516/sqft
$-- HOA
What's special
Hasan commercial kitchenShe shedSand beachGlass staircasesPrivate patio and deckOutdoor exercise patioSatellite catering kitchen
- 33 days
- 1,418
- 72
Zillow last checked:
Listing updated:
Listed by:
Frank Aazami 480-266-0240,
Compass,
Mary Ann M Kelley 602-821-5315,
Compass
Source: ARMLS,MLS#: 7083871
Facts & features
Interior
Bedrooms & bathrooms
- Bedrooms: 6
- Bathrooms: 11
- Full bathrooms: 7
- 1/2 bathrooms: 4
Heating
- Zoned, ENERGY STAR Qualified Equipment, Natural Gas
Cooling
- Central Air, ENERGY STAR Qualified Equipment, Programmable Thmstat
Appliances
- Included: Washer/Dryer Stacked, Dryer, Washer, Built In Recycling, Reverse Osmosis, Refrigerator, Built-in Microwave, Dishwasher, Disposal, Gas Range, Gas Cooktop, Water Purifier
- Laundry: Upper Level, Inside, See Remarks
Features
- Pantry, High Speed Internet, Smart Home, Granite Counters, Double Vanity, See Remarks, Upstairs, Eat-in Kitchen, Breakfast Bar, 9+ Flat Ceilings, Central Vacuum, Elevator, Vaulted Ceiling(s), Wet Bar, Kitchen Island, Full Bth Master Bdrm, Separate Shwr & Tub
- Flooring: Tile, Wood
- Windows: Skylight(s), Low Emissivity Windows, Solar Screens, Double Pane Windows, ENERGY STAR Qualified Windows, Tinted Windows, Wood Frames
- Basement: Concrete,Unfinished,Partial
- Number of fireplaces: 4
- Fireplace features: Wood Burning, Exterior Fireplace, Family Room, Living Room, Gas
Interior area
- Total structure area: 8,225
- Total interior livable area: 8,225 sqft
Property
Parking
- Total spaces: 9
- Parking features: Attached, Gated, Garage Door Opener, Direct Access, Attch'd Gar Cabinets, Temp Controlled, Electric Vehicle Charging Station(s)
- Attached garage spaces: 3
- Uncovered spaces: 6
Accessibility
- Accessibility features: Remote Devices, Mltpl Entries/Exits, Accessible Hallway(s)
Features
- Stories: 2
- Patio & porch: Covered, Patio
- Exterior features: Playground, Other, Balcony, Private Yard, Storage
- Has private pool: Yes
- Pool features: Variable Speed Pump, Outdoor Pool, Play Pool, Fenced, Heated, Lap
- Has spa: Yes
- Spa features: Heated, Private, Bath
- Fencing: Block,Wood
- Has view: Yes
- View description: City, Trees/Woods, City Lights
Lot
- Size: 0.69 Acres
- Features: North/South Exposure, Nat Reg Historic Hms, Sprinklers In Rear, Sprinklers In Front, Grass Front, Grass Back, Auto Timer H2O Front, Auto Timer H2O Back, Irrigation Front, Irrigation Back
Details
- Additional structures: Shed(s)
- Parcel number: 11853062A
- Other equipment: Air Purifier
Construction
Type & style
- Home type: SingleFamily
- Architectural style: Contemporary,Spanish
- Property subtype: Single Family Residence
Materials
- Brick Veneer, Spray Foam Insulation, Stucco, Steel Frame, Wood Frame, Painted, Block, Low VOC Insulation, Ducts Professionally Air-Sealed
- Foundation: Slab, Concrete Perimeter, Block
- Roof: Tile,Foam,Metal
Condition
- Year built: 2022
Details
- Warranty included: Yes
Utilities & green energy
- Sewer: Public Sewer
Green energy
- Energy efficient items: Fresh Air Mechanical, ENERGY STAR Light Fixture, Multi-Zones
- Water conservation: Low-Flow Fixtures, Tankless Ht Wtr Heat
Community & HOA
Community
- Features: Historic District
- Security: Fire Sprinkler System, Security System Owned
- Subdivision: LOS OLIVOS
HOA
- Has HOA: No
- Services included: No Fees
Location
- Region: Phoenix
Financial & listing details
- Price per square foot: $516/sqft
- Tax assessed value: $2,319,700
- Annual tax amount: $8,235
- Date on market: 9/26/2026
- Cumulative days on market: 30 days
- Listing terms: Owner May Carry,Cash,Conventional
- Ownership: Fee Simple
- Road surface type: Asphalt
Estimated market value
Not available
Estimated sales range
Not available
Not available
Price history
| Date | Event | Price |
|---|---|---|
| 9/25/2026 | Listed for sale | $4,242,042-25.6%$516/sqft |
Source:  ARMLS #7083871 Report a problem ARMLS #7083871 Report a problem | ||
| 7/1/2026 | Listing removed | $5,700,000$693/sqft |
Source: ARMLS #6935951 Report a problem | ||
| 4/17/2026 | Listed for rent | $20,000$2/sqft |
Source: Zillow Rentals Report a problem | ||
| 10/24/2025 | Listed for sale | $5,700,000-24%$693/sqft |
Source: ARMLS #6935951 Report a problem | ||
| 6/29/2025 | Listing removed | $7,500,000$912/sqft |
Source: ARMLS #6766942 Report a problem | ||
| 10/14/2024 | Listed for sale | $7,500,000$912/sqft |
Source: ARMLS #6766942 Report a problem | ||
| 10/7/2024 | Listing removed | $7,500,000$912/sqft |
Source: ARMLS #6766942 Report a problem | ||
| 10/5/2024 | Listed for sale | $7,500,000-6.2%$912/sqft |
Source: ARMLS #6766942 Report a problem | ||
| 9/16/2024 | Listing removed | $7,995,000$972/sqft |
Source: ARMLS #6651221 Report a problem | ||
| 1/16/2024 | Listed for sale | $7,995,000-5.9%$972/sqft |
Source: ARMLS #6651221 Report a problem | ||
| 12/13/2023 | Listing removed | -- |
Source: ARMLS #6515020 Report a problem | ||
| 6/28/2023 | Listing removed | $8,500,000$1,033/sqft |
Source: ARMLS #6520458 Report a problem | ||
| 2/4/2023 | Listed for sale | $8,500,000+1033.3%$1,033/sqft |
Source: ARMLS #6515020 Report a problem | ||
| 10/10/2018 | Sold | $750,000-11.7%$91/sqft |
Source: ARMLS #5707819 Report a problem | ||
| 6/12/2018 | Price change | $849,000-4.6%$103/sqft |
Source: Ralph Watkins Real Estate #5707819 Report a problem | ||
| 5/25/2018 | Price change | $890,000-4.3%$108/sqft |
Source: Ralph Watkins Real Estate #5707819 Report a problem | ||
| 4/16/2018 | Price change | $929,900-2.1%$113/sqft |
Source: Ralph Watkins Real Estate #5707819 Report a problem | ||
| 4/4/2018 | Price change | $949,900-3.1%$115/sqft |
Source: Ralph Watkins Real Estate #5707819 Report a problem | ||
| 3/16/2018 | Price change | $979,900-0.4%$119/sqft |
Source: Ralph Watkins Real Estate #5707819 Report a problem | ||
| 2/2/2018 | Price change | $984,000-10.5%$120/sqft |
Source: Ralph Watkins Real Estate #5707819 Report a problem | ||
| 1/12/2018 | Listed for sale | $1,099,000+301.5%$134/sqft |
Source: Ralph Watkins Real Estate #5707819 Report a problem | ||
| 1/31/2003 | Sold | $273,750+3.1%$33/sqft |
Source: Public Record Report a problem | ||
| 10/3/2002 | Sold | $265,625$32/sqft |
Source: Public Record Report a problem | ||
Public tax history
| Year | Property taxes | Tax assessment |
|---|---|---|
| 2025 | $7,907 +6.2% | $115,985 -3.7% |
| 2024 | $7,444 +22% | $120,480 +188.3% |
| 2023 | $6,102 -1.8% | $41,790 -15.8% |
| 2022 | $6,212 -0.4% | $49,655 +5.5% |
| 2021 | $6,235 +0.2% | $47,065 -6% |
| 2020 | $6,224 +1.6% | $50,055 -2.1% |
| 2019 | $6,123 | $51,125 -11.5% |
| 2018 | $6,123 +3.2% | $57,760 +18.5% |
| 2017 | $5,931 +22.8% | $48,725 +31.1% |
| 2016 | $4,829 +7.7% | $37,175 -0.5% |
| 2015 | $4,483 | $37,365 +46% |
| 2014 | -- | $25,590 +14.4% |
| 2013 | -- | $22,375 -6.6% |
| 2012 | -- | $23,960 -40.5% |
| 2011 | -- | $40,280 -20.1% |
| 2010 | -- | $50,420 -30.9% |
| 2009 | -- | $72,950 +32.2% |
| 2008 | -- | $55,200 +16.9% |
| 2007 | -- | $47,200 +44.3% |
| 2006 | -- | $32,700 |
| 2005 | -- | $32,700 -4.9% |
| 2004 | -- | $34,400 |
| 2003 | -- | $34,400 +39.3% |
| 2002 | -- | $24,700 |
Find assessor info on the county website
Monthly payment
Est. payment
Payment breakdown
Explore the cost of this home by adjusting the details. Changes won't be saved.Climate risks
Neighborhood: Encanto
Nearby schools
Schools provided by the listing agent
- Elementary: Ralph Waldo Emerson Elementary School
- Middle: Phoenix #1 iAcademy
- High: North High School
- District: Phoenix Elementary District
Source: ARMLS. This data may not be complete. We recommend contacting the local school district to confirm school assignments for this home.
Similar homes
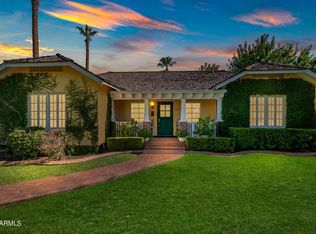
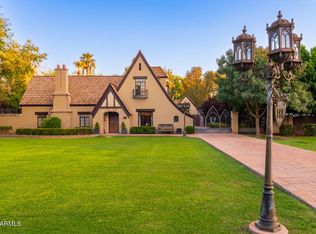
- $4,990,0008 bd9 ba7.3k sqft126 E MARYLAND Avenue, Phoenix, AZ 85012For Sale
 MLS ID #7096501, Julia Gessner, My Home Group Real Estate. ARMLS
 - $4,250,0005 bd7 ba6.3k sqft4725 N LAUNFAL Avenue, Phoenix, AZ 85018For Sale
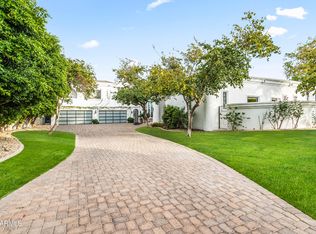 MLS ID #7077907, Katrina Barrett, Local Luxury Christie's International Real Estate. ARMLS
 - $4,500,0006 bd6 ba7k sqft84 Biltmore Estates, Phoenix, AZ 85016For Sale
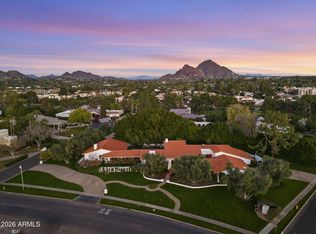 MLS ID #6973422, Anthony Turco, Compass. ARMLS
 - $4,650,0005 bd6 ba6k sqft3135 E PALO VERDE Drive, Phoenix, AZ 85016For Sale
 MLS ID #7079080, Christopher J Taege, Compass. ARMLS
