Pond views, no neighboring homes directly across the street or behind the property, and a quiet cul-de-sac location set the scene for this four-bedroom, 3.5-bath Peotone home! A main-level primary suite, oversized heated garage, and flexible living spaces make it just as appealing inside. Natural light fills the open main living area, where cathedral ceilings, hardwood floors, and a wood-or- gas fireplace create an inviting gathering space. The kitchen features granite countertops, subway tile backsplash, and stainless steel appliances. A separate dining room offers flexibility for a home office. The main-level primary suite features vaulted ceilings, with main- level laundry adding everyday convenience. Upstairs, a loft and three additional bedrooms-including an especially spacious second bedroom-provide room to spread out. The finished basement adds a recreation area, full bathroom, and storage. Outside, enjoy pond views from the brick paver patio, professional landscaping, and a dedicated 23-by-18-foot AstroTurf dog run. The approximately 0.46- acre lot offers pond views from both the front and back. An oversized, heated three-and-a-half-car garage provides space for vehicles, hobbies, and storage. Recent updates include the roof in 2022, siding in 2023, garage doors in 2025, and an irrigation system installed in 2025. Remodeled bathrooms and professionally painted interiors complete the home. Schedule your private showing at 341 Hans Brinker Road.
New
$495,000
341 Hans Brinker Rd, Peotone, IL 60468
4beds
3,464sqft
Single Family Residence
Built in 2000
0.46 Acres Lot
$-- Zestimate®
$143/sqft
$-- HOA
What's special
- 1 hour
- 22
- 0
Zillow last checked:
Listing updated:
Listed by:
Derek Durish 708-609-7189,
Haven Realty LLC
Source: MRED as distributed by MLS GRID,MLS#: 12808571
Facts & features
Interior
Bedrooms & bathrooms
- Bedrooms: 4
- Bathrooms: 4
- Full bathrooms: 3
- 1/2 bathrooms: 1
Rooms
- Room types: Loft, Recreation Room, Storage
Primary bedroom
- Features: Flooring (Hardwood), Bathroom (Full, Tub & Separate Shwr)
- Level: Main
- Area: 240 Square Feet
- Dimensions: 16X15
Bedroom 2
- Features: Flooring (Carpet)
- Level: Second
- Area: 576 Square Feet
- Dimensions: 24X24
Bedroom 3
- Features: Flooring (Carpet)
- Level: Second
- Area: 169 Square Feet
- Dimensions: 13X13
Bedroom 4
- Features: Flooring (Carpet)
- Level: Second
- Area: 132 Square Feet
- Dimensions: 11X12
Dining room
- Features: Flooring (Hardwood)
- Level: Main
- Area: 121 Square Feet
- Dimensions: 11X11
Kitchen
- Features: Kitchen (Eating Area-Table Space, Granite Counters, Updated Kitchen), Flooring (Hardwood)
- Level: Main
- Area: 253 Square Feet
- Dimensions: 23X11
Laundry
- Level: Main
- Area: 78 Square Feet
- Dimensions: 13X6
Living room
- Features: Flooring (Hardwood)
- Level: Main
- Area: 306 Square Feet
- Dimensions: 17X18
Loft
- Level: Second
- Area: 180 Square Feet
- Dimensions: 18X10
Recreation room
- Level: Basement
- Area: 512 Square Feet
- Dimensions: 32X16
Storage
- Level: Second
- Area: 180 Square Feet
- Dimensions: 18X10
Heating
- Has Heating (Unspecified Type)
Cooling
- Central Air
Appliances
- Included: Microwave, Dishwasher, Refrigerator, Washer, Dryer, Disposal, Oven, Gas Water Heater
- Laundry: Main Level, Gas Dryer Hookup
Features
- Vaulted Ceiling(s), 1st Floor Bedroom, 1st Floor Full Bath, Walk-In Closet(s), Open Floorplan, Dining Combo, Granite Counters, Separate Dining Room
- Flooring: Hardwood, Carpet
- Basement: Finished,Full
- Number of fireplaces: 1
- Fireplace features: Wood Burning, Gas Log, Gas Starter, Living Room
Interior area
- Total structure area: 3,464
- Total interior livable area: 3,464 sqft
- Finished area below ground: 864
Video & virtual tour
Property
Parking
- Total spaces: 3
- Parking features: Concrete, Garage Door Opener, Heated Garage, Yes, Attached, Garage
- Attached garage spaces: 3
- Has uncovered spaces: Yes
Accessibility
- Accessibility features: No Disability Access
Features
- Stories: 2
- Patio & porch: Patio
- Exterior features: Dog Run
- Fencing: Fenced
- Has view: Yes
- View description: Water, Back of Property, Side(s) of Property
- Has water view: Yes
- Water view: Water,Back of Property,Side(s) of Property
- Waterfront features: Pond
Lot
- Size: 0.46 Acres
- Features: Cul-De-Sac, Level
Details
- Parcel number: 1720243080140000
- Special conditions: None
- Other equipment: Sump Pump
Construction
Type & style
- Home type: SingleFamily
- Property subtype: Single Family Residence
Materials
- Vinyl Siding, Brick
- Foundation: Concrete Perimeter
- Roof: Asphalt
Condition
- New construction: No
- Year built: 2000
Utilities & green energy
- Sewer: Public Sewer
- Water: Public
Community & HOA
Community
- Features: Sidewalks
- Security: Carbon Monoxide Detector(s)
HOA
- Services included: None
Location
- Region: Peotone
Financial & listing details
- Price per square foot: $143/sqft
- Annual tax amount: $7,919
- Date on market: 11/13/2026
- Ownership: Fee Simple
Estimated market value
Not available
Estimated sales range
Not available
Not available
Price history
| Date | Event | Price |
|---|---|---|
| 11/13/2026 | Listed for sale | $495,000-1%$143/sqft |
Source:  MRED as distributed by MLS GRID #12808571 Report a problem | ||
| 11/13/2026 | Listing removed | $499,999$144/sqft |
Source: MRED as distributed by MLS GRID #12770814 Report a problem | ||
| 9/28/2026 | Listed for sale | $499,999$144/sqft |
Source: MRED as distributed by MLS GRID #12770814 Report a problem | ||
Public tax history
Tax history is unavailable.
Monthly payment
Est. payment
Payment breakdown
Explore the cost of this home by adjusting the details. Changes won't be saved.Climate risks
Neighborhood: 60468
Nearby schools
Schools provided by the listing agent
- Elementary: Peotone Elementary School
- Middle: Peotone Junior High School
- High: Peotone High School
- District: 207U
Source: MRED as distributed by MLS GRID. This data may not be complete. We recommend contacting the local school district to confirm school assignments for this home.
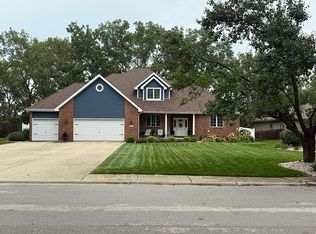

Similar homes
- $440,0005 bd2 ba2.4k sqft9543 W Barr Rd, Peotone, IL 60468Price Change
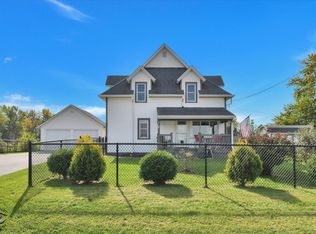 MLS ID #12793750, Sherry Hessling, RealtyOne And Associates Of IL. MRED as distributed by MLS GRID
- $299,9993 bd2 ba1.7k sqft212 E Wilson St, Peotone, IL 60468New
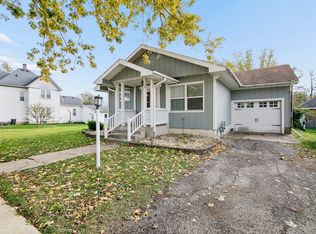 MLS ID #12802934, Dustin Kooy, Village Realty Inc. MRED as distributed by MLS GRID
- $549,9003 bd3 ba2.7k sqft5504 W Kennedy Rd, Peotone, IL 60468Price Change
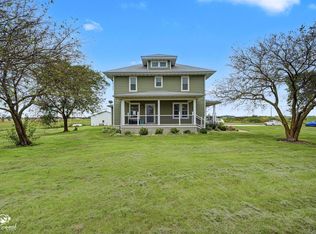 MLS ID #12766870, Marla Good, Keller Williams Preferred Realty. MRED as distributed by MLS GRID
- $359,9004 bd3 ba2.8k sqft341 W Wood Ave, Peotone, IL 60468Active
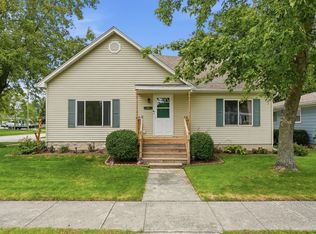 MLS ID #12772589, Nick Oosting, ABR, Listing Leaders Northwest. MRED as distributed by MLS GRID
