If you've been dreaming of country living with plenty of space to spread out, this Peotone farmhouse might just be calling your name! Situated on approximately 3/4 of an acre, this 5-bedroom, 2-bath home offers the perfect combination of country charm, everyday convenience, and room for just about everything! Step inside and you'll find a spacious eat-in kitchen featuring updated maple cabinetry, generously sized bedrooms on both the main and 2nd floor, complete with walk-in or oversized closets. The home also offers accessibility-friendly features, including a brand-new walk-in tub! With laundry hookups on both the main floor and in the unfinished basement, you've got options to make everyday living a little easier. Now, let's talk about that huge additional pole barn! With concrete floors, electricity, and water, the possibilities are endless! Whether you're a hobbyist, collector, DIY enthusiast, or simply need some serious storage space, this is the kind of unique addition that makes a property stand out! And the outdoor space doesn't stop there! You'll also find a 2-car detached garage, an adorable "she shed," an additional storage shed, and a fully fenced portion of the yard with plenty of room for entertaining, pets, gardening, or simply enjoying those peaceful country evenings. Some of the big-ticket improvements have already been taken care of, too, including a new drain tile system, new battery-backup sump pump system, new hot water heater, and an owned water softener. The best part? You get that relaxed, rural farmhouse feeling without being miles from everything! Conveniently located near I-57, this property makes commuting and everyday errands easy while still giving you the space and country atmosphere you've been looking for. Five bedrooms, a fantastic pole barn, multiple outbuildings, and room to make it your own. This isn't just a house... it's a whole lot of opportunity wrapped up in country charm! Welcome home to 9543 W Barr Road, Peotone!
New
$445,000
9543 W Barr Rd, Peotone, IL 60468
5beds
2,400sqft
Single Family Residence
Built in ----
0.75 Acres Lot
$-- Zestimate®
$185/sqft
$-- HOA
What's special
Multiple outbuildingsGenerously sized bedroomsSpacious eat-in kitchenFive bedroomsAdditional storage shedUpdated maple cabinetryBrand-new walk-in tub
- --
- 196
- views
- 19
- saves
Zillow last checked:
Listing updated:
Listed by:
Sherry Hessling 708-990-4365,
RealtyOne And Associates Of IL
Source: MRED as distributed by MLS GRID,MLS#: 12793750
Facts & features
Interior
Bedrooms & bathrooms
- Bedrooms: 5
- Bathrooms: 2
- Full bathrooms: 2
Rooms
- Room types: Bedroom 5
Primary bedroom
- Features: Flooring (Carpet), Window Treatments (All)
- Area: 322 Square Feet
- Dimensions: 23X14
Bedroom 2
- Features: Flooring (Carpet), Window Treatments (All)
- Area: 180 Square Feet
- Dimensions: 15X12
Bedroom 3
- Features: Flooring (Carpet), Window Treatments (All)
- Area: 221 Square Feet
- Dimensions: 17X13
Bedroom 4
- Features: Flooring (Vinyl), Window Treatments (All)
- Level: Main
- Area: 144 Square Feet
- Dimensions: 12X12
Bedroom 5
- Features: Flooring (Vinyl), Window Treatments (All)
- Level: Main
- Area: 120 Square Feet
- Dimensions: 12X10
Kitchen
- Features: Kitchen (Eating Area-Table Space), Flooring (Ceramic Tile)
- Level: Main
- Area: 255 Square Feet
- Dimensions: 15X17
Living room
- Features: Flooring (Vinyl)
- Level: Main
- Area: 378 Square Feet
- Dimensions: 27X14
Heating
- Propane, Forced Air
Cooling
- Central Air
Appliances
- Included: Range, Microwave, Dishwasher, Refrigerator, Washer, Dryer
- Laundry: In Unit, Sink
Features
- 1st Floor Bedroom, 1st Floor Full Bath, Built-in Features, Walk-In Closet(s)
- Doors: Storm Door(s), Panel Door(s)
- Windows: Screens, Storm Window(s)
- Basement: Unfinished,Egress Window,Full
- Attic: Unfinished
Interior area
- Total structure area: 2,988
- Total interior livable area: 2,400 sqft
Video & virtual tour
Property
Parking
- Total spaces: 2
- Parking features: Asphalt, Garage Door Opener, Yes, Garage Owned, Detached, Garage
- Garage spaces: 2
- Has uncovered spaces: Yes
Accessibility
- Accessibility features: Stair Lift, Bath Grab Bars, Accessible Stairway, Disability Access
Features
- Stories: 1.5
- Patio & porch: Porch
Lot
- Size: 0.75 Acres
- Dimensions: 172 X 102 X 221 X48 X 74
- Features: Corner Lot
Details
- Additional structures: Outbuilding
- Parcel number: 1720221000060000
- Special conditions: None
- Other equipment: Water-Softener Owned, TV-Dish, Ceiling Fan(s), Sump Pump
Construction
Type & style
- Home type: SingleFamily
- Architectural style: Farmhouse
- Property subtype: Single Family Residence
Materials
- Vinyl Siding
- Foundation: Block, Concrete Perimeter
- Roof: Asphalt
Condition
- New construction: No
Utilities & green energy
- Electric: Circuit Breakers
- Sewer: Septic Tank
- Water: Well
Community & HOA
Community
- Features: Street Paved
HOA
- Services included: None
Location
- Region: Peotone
Financial & listing details
- Price per square foot: $185/sqft
- Tax assessed value: $329,379
- Annual tax amount: $5,009
- Date on market: 10/27/2026
- Ownership: Fee Simple
Estimated market value
Not available
Estimated sales range
Not available
Not available
Price history
| Date | Event | Price |
|---|---|---|
| 10/12/2026 | Listed for sale | $499,000+24.8%$208/sqft |
Source: Owner Report a problem | ||
| 5/29/2025 | Listing removed | $399,900$167/sqft |
Source:  MRED as distributed by MLS GRID #12374388 Report a problem | ||
| 5/24/2025 | Listed for sale | $399,900+53.9%$167/sqft |
Source: MRED as distributed by MLS GRID #12374388 Report a problem | ||
| 12/30/2019 | Sold | $259,900-3.7%$108/sqft |
Source: MRED as distributed by MLS GRID #10540394 Report a problem | ||
| 11/21/2019 | Pending sale | $269,900$112/sqft |
Source: Lincoln-Way Realty Inc #10540394 Report a problem | ||
| 10/7/2019 | Price change | $269,900-3.6%$112/sqft |
Source: Lincoln-Way Realty Inc #10540394 Report a problem | ||
| 8/20/2019 | Price change | $279,900-3.4%$117/sqft |
Source: Lincoln-Way Realty Inc #10496577 Report a problem | ||
| 7/22/2019 | Listed for sale | $289,900-17.2%$121/sqft |
Source: Lincoln-Way Realty Inc #10496577 Report a problem | ||
| 11/17/2014 | Listing removed | $1,650$1/sqft |
Source: Jones Real Estate Report a problem | ||
| 6/9/2014 | Listed for rent | $1,650$1/sqft |
Source: Jones real Estate Report a problem | ||
| 7/27/2008 | Listing removed | $350,000$146/sqft |
Source: Visual Tour #06781732 Report a problem | ||
| 2/2/2008 | Listed for sale | $350,000+71.6%$146/sqft |
Source: Number1Expert #06781732 Report a problem | ||
| 8/16/2006 | Sold | $204,000$85/sqft |
Source: Public Record Report a problem | ||
Public tax history
| Year | Property taxes | Tax assessment |
|---|---|---|
| 2024 | $5,484 +2.5% | $109,793 +8.3% |
| 2023 | $5,348 +6.5% | $101,425 +10.8% |
| 2022 | $5,024 +4.5% | $91,498 +8.2% |
| 2021 | $4,806 +3% | $84,556 +5.3% |
| 2020 | $4,664 +25.1% | $80,300 +28.6% |
| 2019 | $3,730 -7% | $62,418 |
| 2018 | $4,011 +2.3% | $62,418 +2.7% |
| 2017 | $3,921 +1.5% | $60,777 +2% |
| 2016 | $3,862 +1.7% | $59,585 +3.4% |
| 2015 | $3,799 | $57,626 |
| 2014 | $3,799 +1.9% | $57,626 -0.7% |
| 2013 | $3,729 +0.6% | $58,038 -6.5% |
| 2012 | $3,708 +1.2% | $62,073 -7.8% |
| 2011 | $3,665 -1.3% | $67,339 -6% |
| 2010 | $3,712 +0.2% | $71,637 -3% |
| 2009 | $3,703 +1.1% | $73,852 |
| 2008 | $3,663 | $73,852 +2.7% |
| 2007 | -- | $71,917 +50.8% |
| 2006 | $2,168 +75% | $47,706 +4.1% |
| 2005 | $1,239 -1.8% | $45,832 +3.4% |
| 2004 | $1,262 +1.8% | $44,322 |
| 2003 | $1,240 -3.2% | $44,322 +4.2% |
| 2002 | $1,280 -33.2% | $42,545 |
| 2001 | $1,917 0% | $42,545 |
| 2000 | $1,918 | $42,545 |
Find assessor info on the county website
Monthly payment
Est. payment
Payment breakdown
Explore the cost of this home by adjusting the details. Changes won't be saved.Climate risks
Neighborhood: 60468
Nearby schools
Schools provided by the listing agent
- District: 207U
Source: MRED as distributed by MLS GRID. This data may not be complete. We recommend contacting the local school district to confirm school assignments for this home.
Similar homes
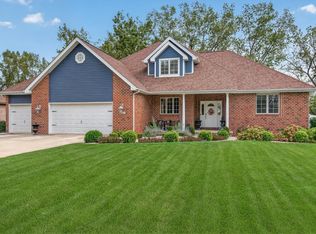
- $499,9994 bd4 ba3.4k sqft341 Hans Brinker Rd, Peotone, IL 60468Active
 MLS ID #12770814, Derek Durish, Haven Realty LLC. MRED as distributed by MLS GRID
- $379,0003 bd2 ba2.3k sqft907 Lark St, Peotone, IL 60468Active
 MLS ID #12790520, Jaime Birks, Realty of America. MRED as distributed by MLS GRID
- $359,9004 bd3 ba2.8k sqft341 W Wood Ave, Peotone, IL 60468Price Change
 MLS ID #12772589, Nick Oosting, ABR, Listing Leaders Northwest. MRED as distributed by MLS GRID
- $369,9004 bd2 ba2.2k sqft8333 W Bruns Rd, Monee, IL 60449New
 MLS ID #12790879, Kim Wirtz, ABR,CRS,e-PRO, Wirtz Real Estate Group Inc.. MRED as distributed by MLS GRID
