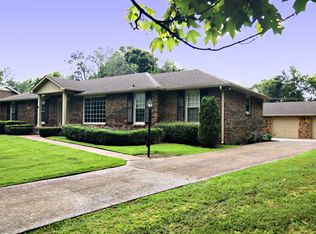
Looking for a home that is basically ON the golf course??? Well, here's your chance to get a hold of an absolutely stunning home that is just waiting on you to call it your own. This home has been loved and cared for and almost everything has been updated/replaced in 2022. You will have a hard time finding another opportunity like this again. Opportunities like this don't come around everyday. call your favorite agent today and get your showing set up!
Under contract - not showing
$469,000
341 Kimbrough Rd, Clarksville, TN 37043
4beds
2,100sqft
Single Family Residence, Residential
Built in 1972
0.62 Acres Lot
$-- Zestimate®
$223/sqft
$-- HOA
What's special
- 79 days
- 184
- 0
Zillow last checked:
Listing updated:
Listed by:
Adam Davis 315-681-0438,
Byers & Harvey Inc. 931-647-3501
Source: RealTracs MLS as distributed by MLS GRID,MLS#: 3264060

Facts & features
Interior
Bedrooms & bathrooms
- Bedrooms: 4
- Bathrooms: 3
- Full bathrooms: 3
- Main level bedrooms: 4
Bedroom 1
- Features: Suite
- Level: Suite
- Area: 342 Square Feet
- Dimensions: 18x19
Bedroom 2
- Area: 130 Square Feet
- Dimensions: 13x10
Bedroom 3
- Area: 130 Square Feet
- Dimensions: 10x13
Bedroom 4
- Area: 156 Square Feet
- Dimensions: 12x13
Dining room
- Area: 126 Square Feet
- Dimensions: 9x14
Kitchen
- Area: 132 Square Feet
- Dimensions: 12x11
Living room
- Area: 210 Square Feet
- Dimensions: 21x10
Other
- Features: Utility Room
- Level: Utility Room
- Area: 48 Square Feet
- Dimensions: 8x6
Heating
- Natural Gas
Cooling
- Electric
Appliances
- Included: Gas Range, Dishwasher, Refrigerator
Features
- Flooring: Laminate
- Basement: Crawl Space
Interior area
- Total structure area: 2,100
- Total interior livable area: 2,100 sqft
- Finished area above ground: 2,100
Property
Features
- Levels: One
- Stories: 1
Lot
- Size: 0.62 Acres
Details
- Parcel number: 063065L A 02200 00011065L
- Special conditions: Standard
Construction
Type & style
- Home type: SingleFamily
- Property subtype: Single Family Residence, Residential
Materials
- Brick
Condition
- New construction: No
- Year built: 1972
Utilities & green energy
- Sewer: Public Sewer
- Water: Public
- Utilities for property: Electricity Available, Natural Gas Available, Water Available
Community & HOA
Community
- Subdivision: Belmont
HOA
- Has HOA: No
Location
- Region: Clarksville
Financial & listing details
- Price per square foot: $223/sqft
- Tax assessed value: $367,900
- Annual tax amount: $2,778
- Date on market: 7/8/2026
- Electric utility on property: Yes
Estimated market value
Not available
Estimated sales range
Not available
Not available
Price history
| Date | Event | Price |
|---|---|---|
| 7/16/2026 | Pending sale | $469,000$223/sqft |
Source: | ||
| 7/16/2026 | Contingent | $469,000$223/sqft |
Source: | ||
| 7/11/2026 | Listed for sale | $469,000+14.4%$223/sqft |
Source: | ||
| 4/25/2022 | Sold | $410,000+188.7%$195/sqft |
Source: Public Record Report a problem | ||
| 9/1/2021 | Sold | $142,000$68/sqft |
Source: Public Record Report a problem | ||
Public tax history
| Year | Property taxes | Tax assessment |
|---|---|---|
| 2024 | $2,741 +57.3% | $91,975 +122.7% |
| 2023 | $1,743 | $41,300 |
| 2022 | $1,743 +41.1% | $41,300 |
| 2021 | $1,235 -25.6% | $41,300 |
| 2020 | $1,660 +0% | $41,300 |
| 2019 | $1,660 | $41,300 +83.8% |
| 2018 | $1,660 +71% | $22,475 -36.6% |
| 2017 | $971 -28.3% | $35,475 |
| 2016 | $1,354 | $35,475 |
| 2015 | $1,354 -8.2% | $35,475 |
| 2014 | $1,475 +8.9% | $35,475 +14.7% |
| 2013 | $1,354 -0.1% | $30,925 0% |
| 2011 | $1,355 +6.3% | $30,936 |
| 2010 | $1,275 | $30,936 |
| 2009 | $1,275 | $30,936 |
| 2008 | -- | $30,936 +10.3% |
| 2007 | $1,248 +0% | $28,046 |
| 2006 | $1,248 +7.4% | $28,046 +14.5% |
| 2005 | $1,161 +5.6% | $24,502 |
| 2004 | $1,100 | $24,502 |
| 2002 | $1,100 | $24,502 +20.5% |
| 2001 | -- | $20,332 -75% |
| 2000 | -- | $81,328 |
Find assessor info on the county website
Monthly payment
Est. payment
Payment breakdown
Explore the cost of this home by adjusting the details. Changes won't be saved.Climate risks
Neighborhood: Belmont
Nearby schools
Schools provided by the listing agent
- Elementary: Moore Elementary
- Middle: Rossview Middle
- High: Rossview High
Source: RealTracs MLS as distributed by MLS GRID. This data may not be complete. We recommend contacting the local school district to confirm school assignments for this home.